
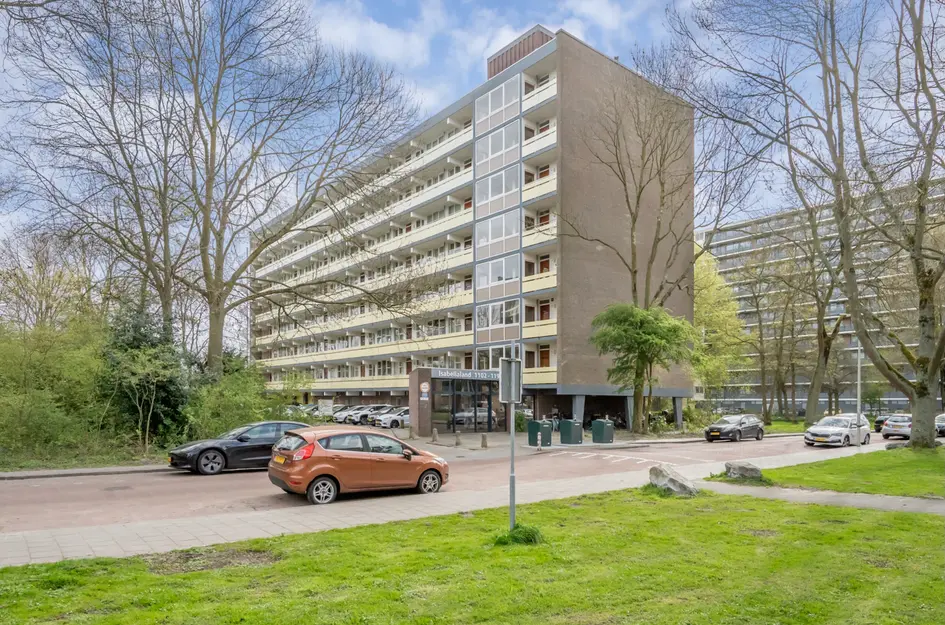
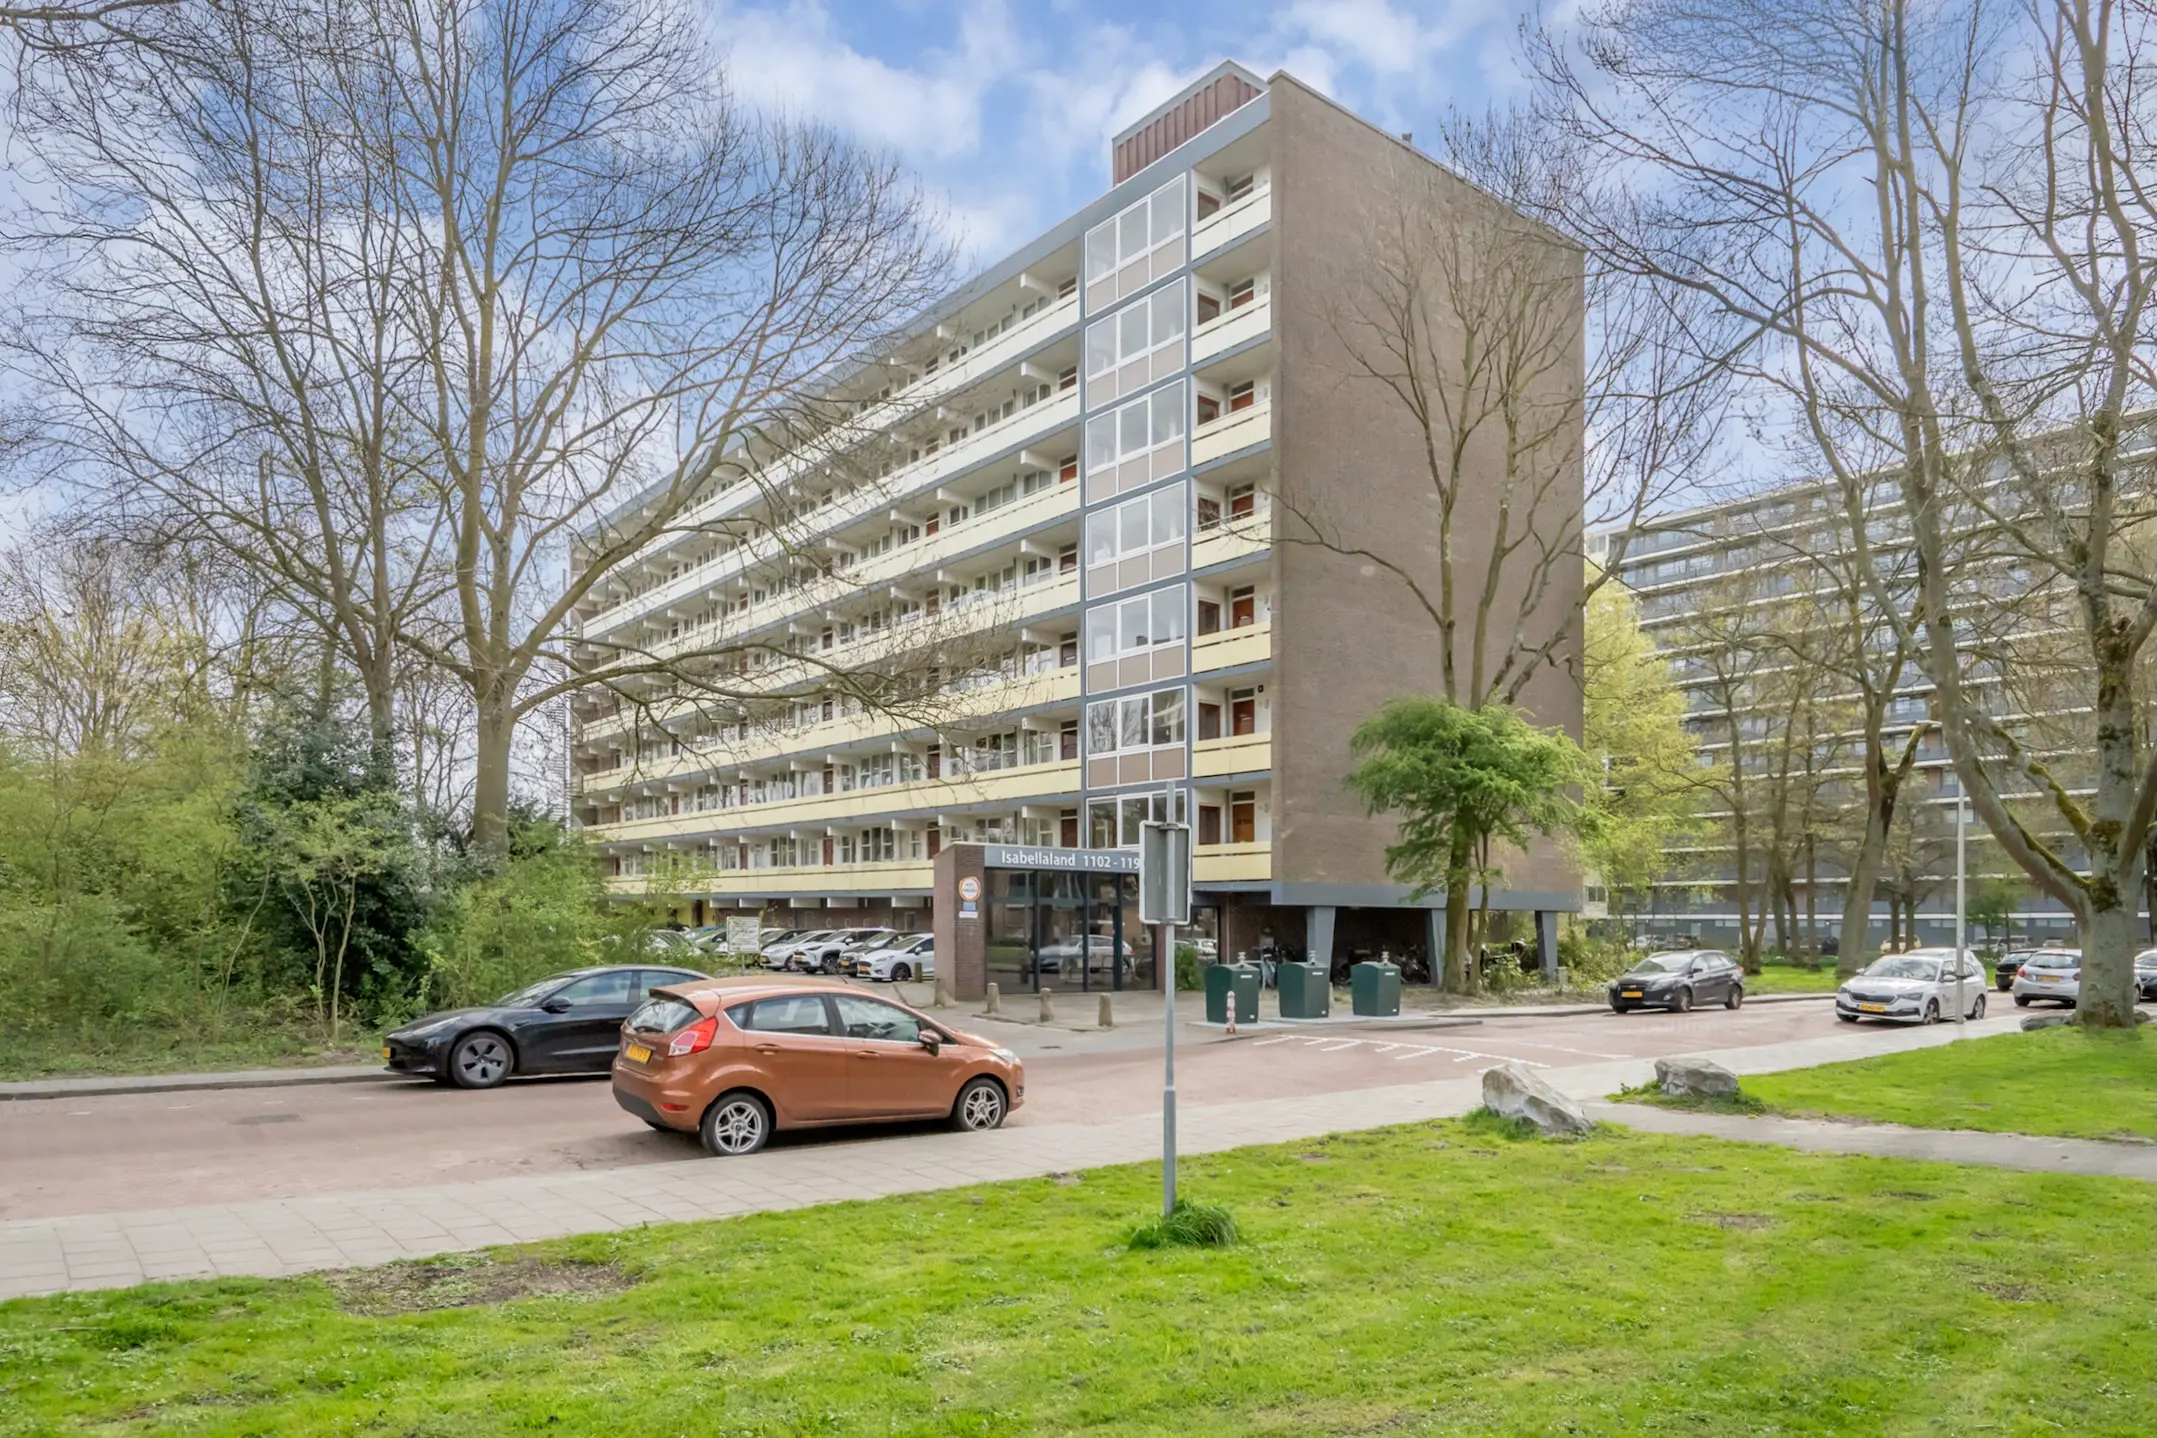
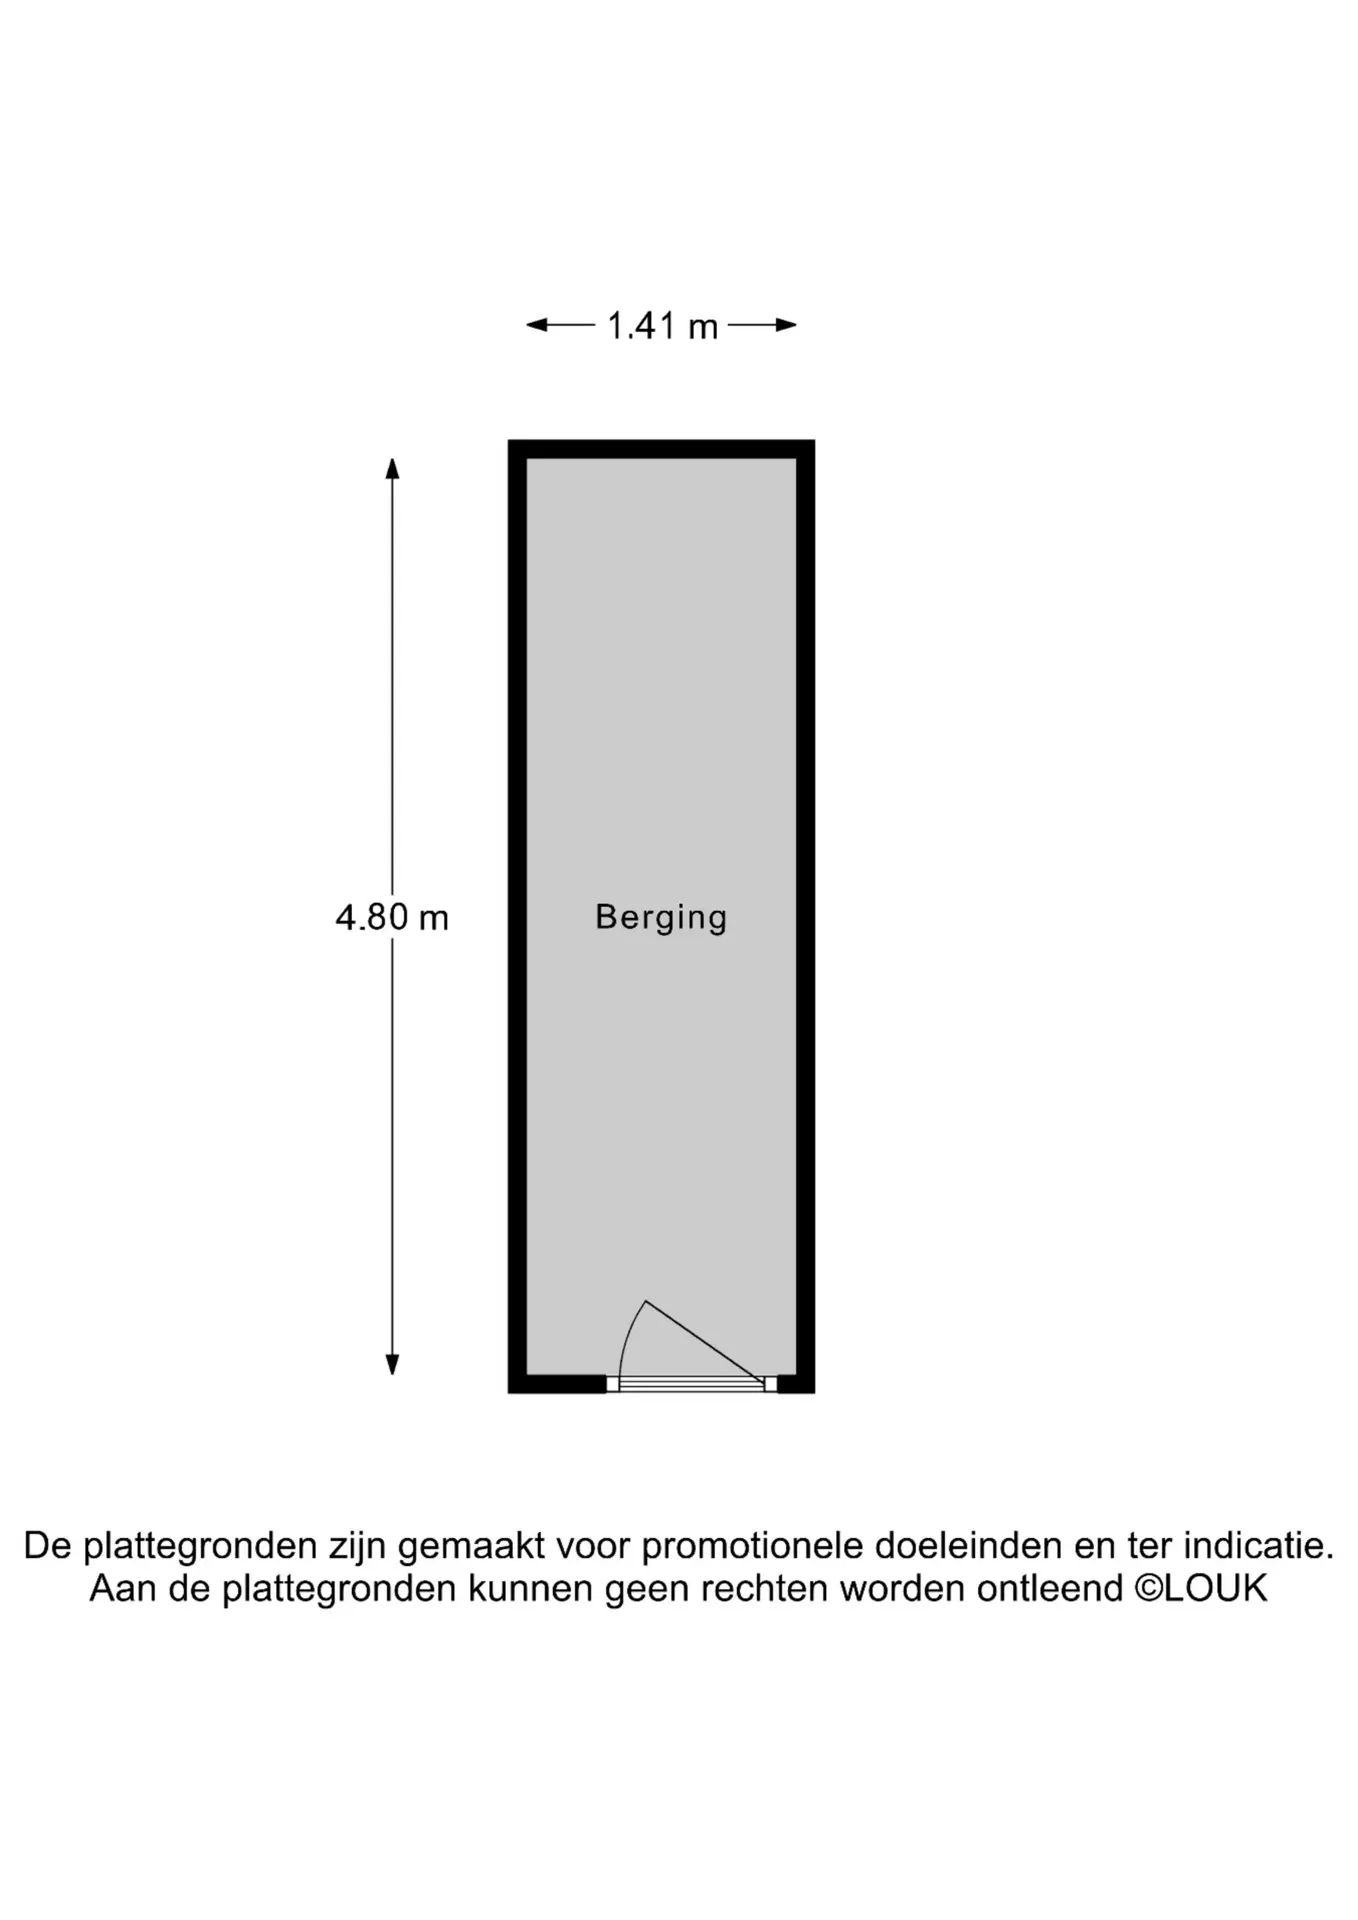
Gelegen in de wijk Mariahoeve 4-kamer appartement van ca. 84 m² woonoppervlak met een (fietsen) berging in de onderbouw, mogelijkheid om te parkeren op eigen terrein en uitkijkend op rustgevend groen en een mooie waterpartij.
Indeling
Via het afgesloten portiek met bellentableau, brievenbussen en intercominstallatie bereik je de centrale entree. Met de lift of via het trappenhuis ga je naar de vijfde verdieping, waar je via de galerij toegang hebt tot de woning.
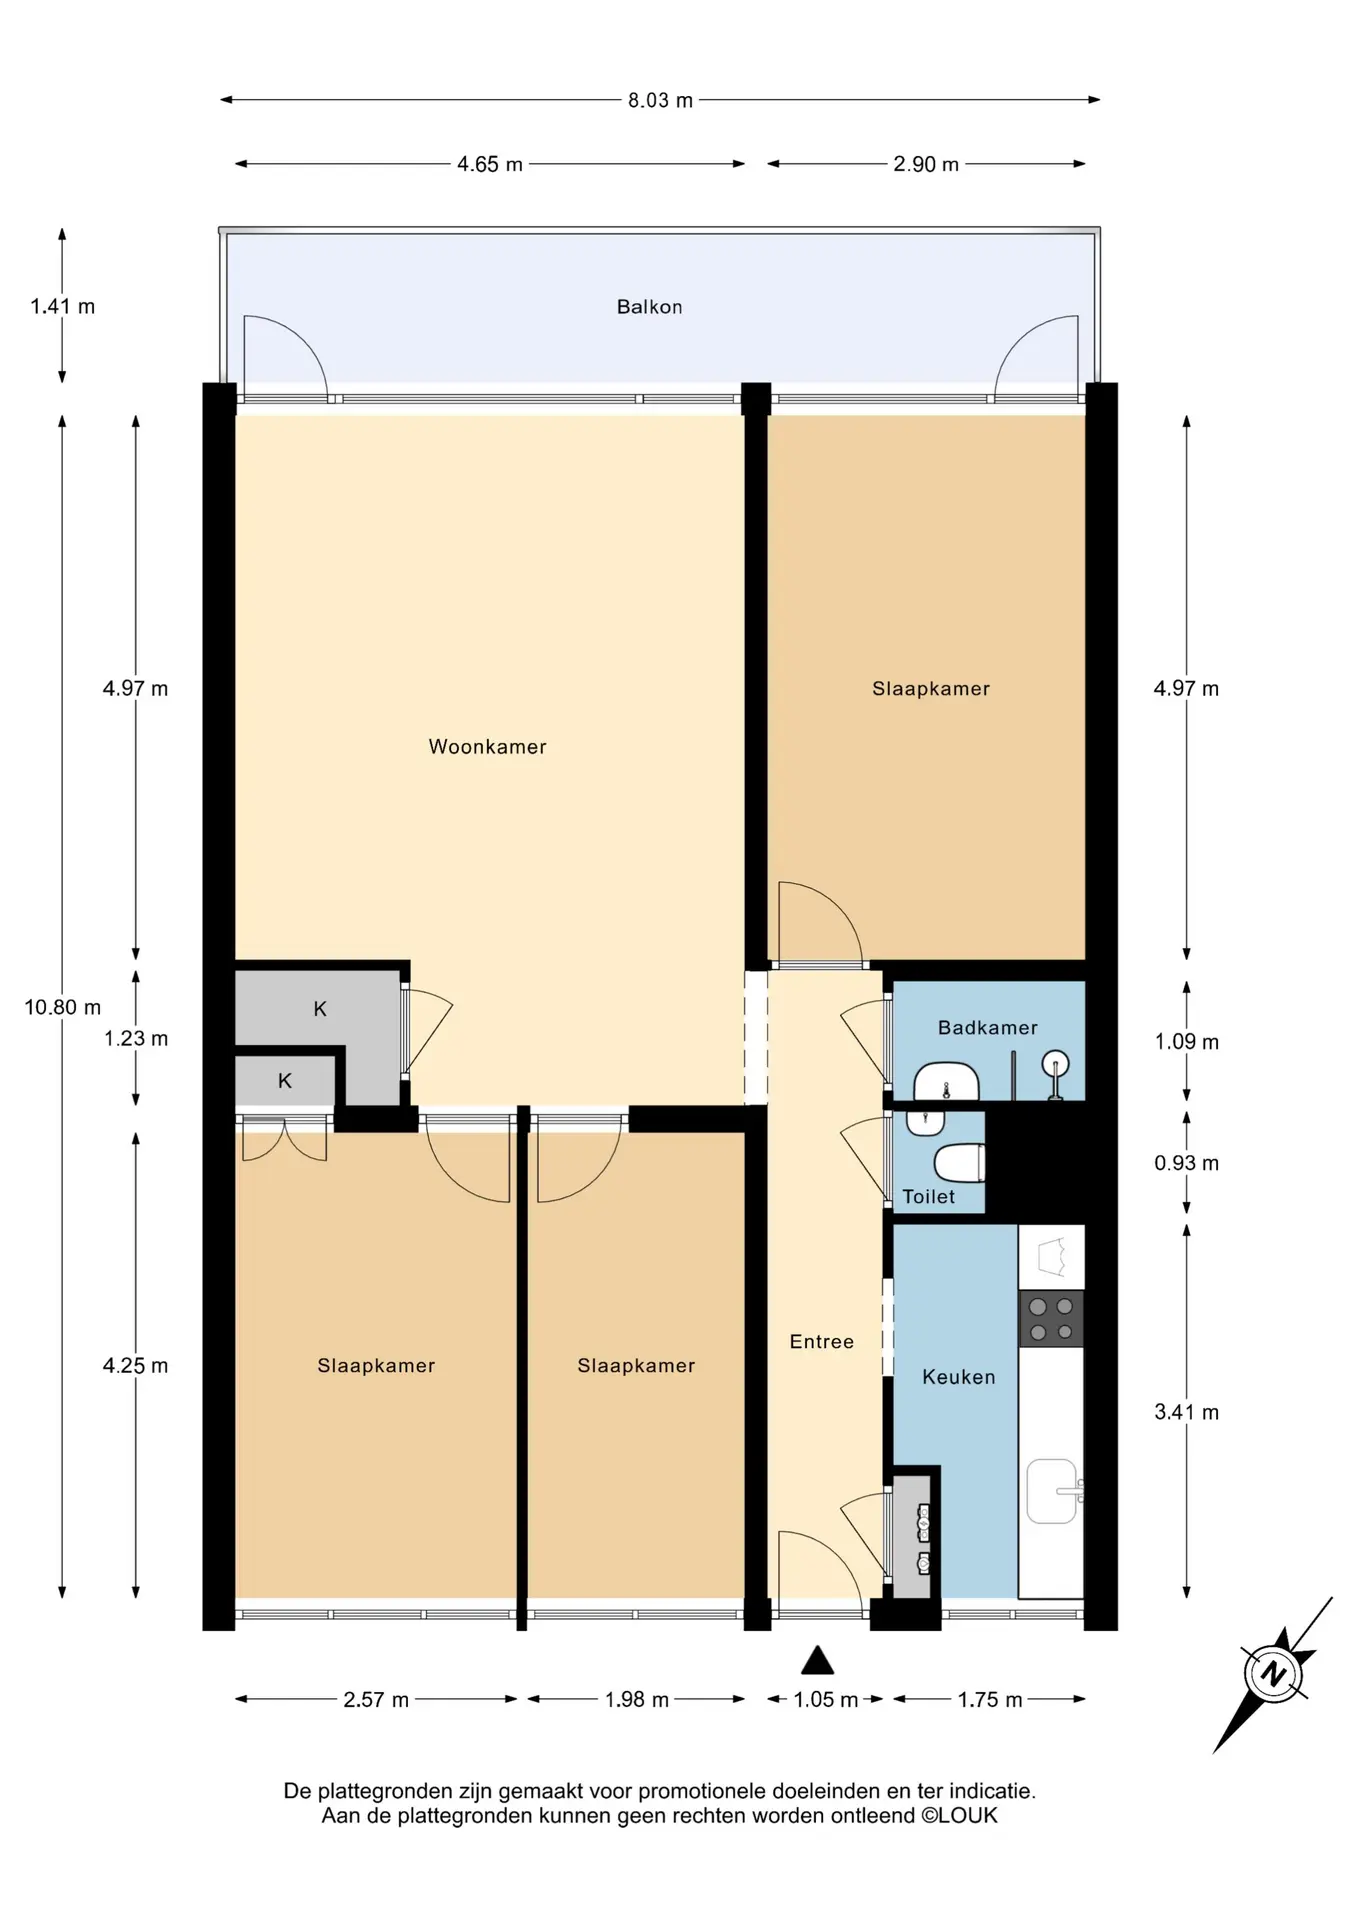
Bij binnenkomst tref je een nette entree met meterkast (4 groepen). Vanuit hier stap je de royale en bijzonder lichte woon-/eetkamer binnen. De ruimte is voorzien van een laminaatvloer en een praktische vaste bergkast. Dankzij de grote raampartijen geniet je hier van een prettige lichtinval en een vrij uitzicht over de groene omgeving. Vanuit de woonkamer heb je toegang tot het ruime balkon, gelegen op het noordoosten – ideaal voor een zonnige start van de dag.
De keuken bevindt zich aan de voorzijde van de woning en is compleet uitgerust met diverse inbouwapparatuur, waaronder een 4-pits inductiekookplaat met afzuigkap, oven, koelkast, vaatwasser, wasmachine en een spoelbak met mengkraan. Daarnaast vind je hier de aansluiting voor de wasmachine en een eigen boiler van 80 liter.
Het appartement beschikt over een modern, zwevend toilet met fontein, vernieuwd in 2024. Ook de luxe badkamer is in 2024 volledig vernieuwd en uitgevoerd met een ruime inloopdouche voorzien van zowel een hand- als stortdouche, en een stijlvol wastafelmeubel met verlichte en verwarmde spiegel.
De woning telt drie goed bemeten slaapkamers. Twee slaapkamers bevinden zich aan de voorzijde, waarvan één beschikt over een diepe vaste kast. De derde slaapkamer ligt aan de achterzijde en biedt directe toegang tot het balkon.
Aanvullende informatie:
Woonoppervlakte ca. 84 m²;
Wooninhoud ca. 260 m³;
Bouwjaar 1966;
Actieve VvE, bijdrage € 247,26- per maand;
Voorschot stookkosten € 140,- per maand;
Warmwater middels elektrische boiler;
Algemene parkeerplaats voor het complex;
Eigen fietsen berging.
Energielabel D;
Voor de maatvoering en indeling wordt verwezen naar de plattegronden;
Vanwege het bouwjaar zijn de ouderdom- materialen van toepassing;
Woning is gelegen op erfpacht grond lopend tot 31-12-2035;
De canon bedraagt € 98,38 per jaar achteraf. Nieuwe aanbod betreft € 923,50 per jaar of eenmalige afkoopsom € 41.977,23.
Oplevering per direct.
Samenvattend; Dit appartement ligt in de wijk Mariahoeve met de aanwezigheid van diverse winkels (waaronder winkelcentrum Mariahoeve en The Mall of the Netherlands), diverse scholen, natuurgebieden, openbaar vervoer en diverse uitvalswegen.
Op loopafstand vindt u station Mariahoeve, waardoor u binnen enkele minuten verbinding heeft met Den Haag, Leiden en Schiphol.
Met de auto bent u binnen 20 minuten op Scheveningen Strand, ideaal voor een ontspannen dag aan zee of een avondwandeling over de boulevard.
Interesse in dit huis? Schakel direct uw eigen NVM-aankoopmakelaar in. Uw NVM-aankoopmakelaar komt op voor uw belang en bespaart u veel tijd, geld en zorgen.
Bovenstaande informatie is door ons met de hoogst nodige zorgvuldigheid samengesteld. Door ons wordt echter geen enkele aansprakelijkheid aanvaard voor enige onvolledigheid, onjuistheid of anderszins, dan wel de gevolgen daarvan. Alle opgegeven maten en oppervlakten zijn indicatief. De woning is gemeten met gebruikmaking van de Meetinstructie, die is gebaseerd op de normen zoals vastgelegd in NEN 2580. De Meetinstructie is bedoeld om een meer eenduidige manier van meten toe te passen voor het geven van een indicatie van gebruiksoppervlakte. De Meetinstructie sluit verschillen in meetuitkomsten niet volledig uit, door bijvoorbeeld interpretatieverschillen, afrondingen of beperkingen bij het uitvoeren van de meting. Hoewel wij de woning zorgvuldig hebben opgemeten, wordt noch door ons kantoor, noch door de verkoper enige aansprakelijkheid aanvaard voor afwijkingen in de opgegeven maten. Koper wordt in de gelegenheid gesteld om de opgegeven maten te (laten) controleren.
Located in the Mariahoeve district: 4-room apartment of approximately 84 m² living space with a (bike) storage room in the basement, the possibility of parking on private property, and overlooking calming greenery and a beautiful water feature.
Layout
Through the enclosed porch with intercom system, bell panel, and mailboxes, you reach the central entrance. You can take the elevator or stairs to the fifth floor, where you have access to the apartment via the gallery.
Upon entering, you will find a neat entrance with a meter cupboard (4 groups). From here, you step into the spacious and exceptionally bright living/dining room. The space features a laminate floor and a practical built-in storage cupboard. Thanks to the large windows, you enjoy pleasant natural light and an unobstructed view of the green surroundings. From the living room, you have access to the large balcony, located to the northeast – perfect for a sunny start to the day.
The kitchen is located at the front of the property and is fully equipped with various built-in appliances, including a 4-burner induction hob with extractor hood, oven, fridge, dishwasher, washing machine, and a sink with a mixer tap. Additionally, you’ll find the connection for the washing machine and a private 80-liter water heater here.
The apartment has a modern, floating toilet with a hand basin, renovated in 2024. The luxury bathroom was also fully renovated in 2024 and features a spacious walk-in shower with both a handheld and rain shower, as well as a stylish vanity unit with a lit and heated mirror.
The property has three well-sized bedrooms. Two bedrooms are located at the front, one of which has a deep built-in wardrobe. The third bedroom is at the rear and provides direct access to the balcony.
Additional Information:
Living area approx. 84 m²;
Living volume approx. 260 m³;
Year of construction 1966;
Active HOA, monthly fee €247.26;
Advance heating costs €140 per month;
Hot water via an electric boiler;
Common parking area for the complex;
Private bike storage;
Energy label D;
For dimensions and layout, please refer to the floor plans;
Due to the year of construction, age-related materials apply;
The property is located on leasehold land, valid until 31-12-2035;
The annual lease payment is €98.38, paid retroactively. A new application has already been submitted;
Immediate availability.
In Summary:
This apartment is located in the Mariahoeve district, with various shops (including Mariahoeve shopping center and The Mall of the Netherlands), several schools, nature reserves, public transport, and various main roads nearby.
Within walking distance, you’ll find Mariahoeve station, offering quick connections to The Hague, Leiden, and Schiphol Airport. By car, you are within 20 minutes of Scheveningen Beach, ideal for a relaxing day by the sea or an evening stroll along the promenade.
Interested in this property?
Immediately engage your own NVM (Dutch Real Estate Association) buyer’s agent. Your NVM buyer’s agent will advocate for your interests and save you time, money, and worries.
The information above has been compiled with the utmost care. However, we do not accept any liability for any incompleteness, inaccuracies, or otherwise, nor for the consequences thereof. All specified dimensions and surfaces are indicative. The property has been measured using the Measurement Instructions, based on the standards outlined in NEN 2580. The Measurement Instructions are intended to apply a more consistent method of measuring to provide an indication of usable space. The Measurement Instructions do not fully exclude differences in measurement outcomes, such as due to interpretation differences, rounding, or limitations in carrying out the measurement. Although we have carefully measured the property, neither our office nor the seller accepts any liability for deviations in the specified measurements. The buyer is given the opportunity to (have the measurements) verified.
- Beoordeeld met een 9,4 op funda.nl
- Rijswijk 070 399 51 41
- Ypenburg 070 390 87 88
Isabellaland 1166
'S-GRAVENHAGE
koopsomverkocht
Ook uw woning of bedrijfspand succesvol verkopen? Neem dan contactmet ons op
Gratis waardebepalingOmschrijving
Kenmerken
Overdracht
- Status
- verkocht
- Aanvaarding
- in overleg
VvE checklist
- Inschrijving KVK
- Ja
- Jaarlijkse vergadering
- Ja
- Periodieke bijdrage
- Ja (247,26 per maand)
- Reservefonds aanwezig
- Ja
- Onderhoudsplan
- Ja
- Opstalverzekering
- Ja
Bouw
- Soort woning
- appartement
- Soort appartement
- bovenwoning
- Aantal woonlagen
- 1
- Woonlaag
- 5
- Bouwjaar
- 1966
- Open portiek
- nee
- Onderhoud binnen
- redelijk_tot_goed
- Onderhoud buiten
- redelijk_tot_goed
- Voorzieningen
- tv kabel, lift
- Isolatie
- grotendeels dubbelglas
Energie
- Energielabel
- D
- Verwarming
- blokverwarming
- Warm water
- elektrische boiler eigendom
Oppervlakten en inhoud
- Woonoppervlakte
- 84 m²
- Bergruimte oppervlakte
- 7 m²
- Buitenruimte oppervlakte
- 11 m²
Indeling
- Aantal kamers
- 4
Buitenruimte
- Ligging
- aan bosrand, aan rustige weg, in woonwijk, vrij uitzicht
Garage / Schuur / Berging
- Garage
- geen garage
- Parkeergelegenheid
- openbaar parkeren, op eigen terrein
- Schuur/berging
- inpandig
Foto's
Plattegronden
Locatie
Downloads
Vraag een bezichtiging aan of neem contact met ons op.
Zomeropeningstijden
De zomer is aangebroken!
Vanwege de vakantieperiode en de vakanties van onze collega's gelden de komende weken aangepaste openingstijden.
Onze vestiging op Ypenburg is gesloten van maandag 20 juli t/m vrijdag 29 augustus. Daarnaast is ons kantoor gedurende de zomerperiode ook op zaterdagen gesloten.
Uiteraard bent u van harte welkom op onze vestiging in Rijswijk, aan de Willemstraat 27. Wij staan daar van maandag t/m vrijdag tussen 09.00 en 17.30 uur graag voor u klaar met de service die u van ons gewend bent.