Stijlvol en royaal wonen in het geliefde Bezuidenhout! Dit karakteristieke 4-kamerappartement van circa 93m² is gelegen op eigen grond beschikt over een sfeervolle woon-/eetkamer, drie ruime slaapkamers, twee zonnige balkons waarvan een heerlijk zonnig achterbalkon op het zuidwesten over de volle breedte van de woning en een eigen fietsenberging.
SFEERVOL WONEN MET KARAKTER, RUIMTE EN COMFORT OP EEN UITSTEKENDE LOCATIE IN DEN HAAG!
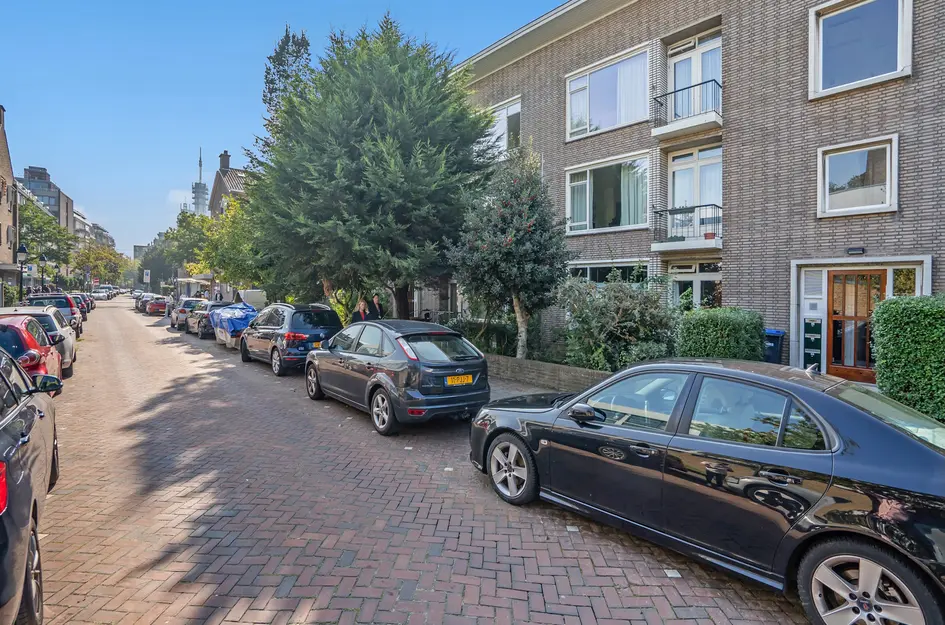
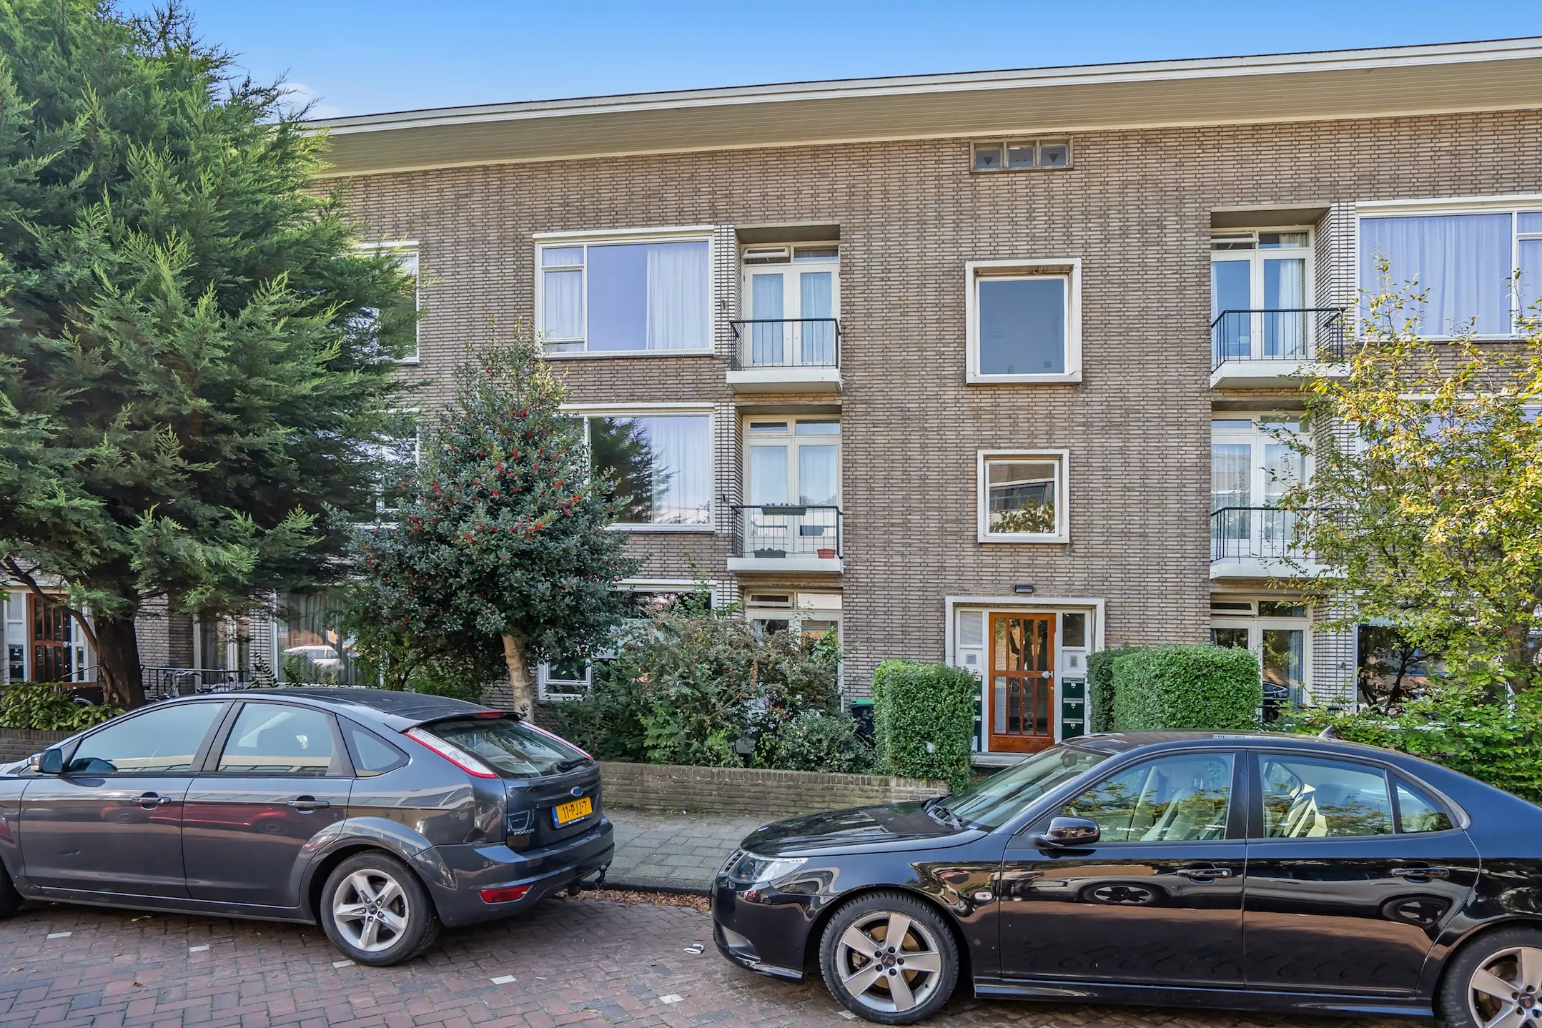
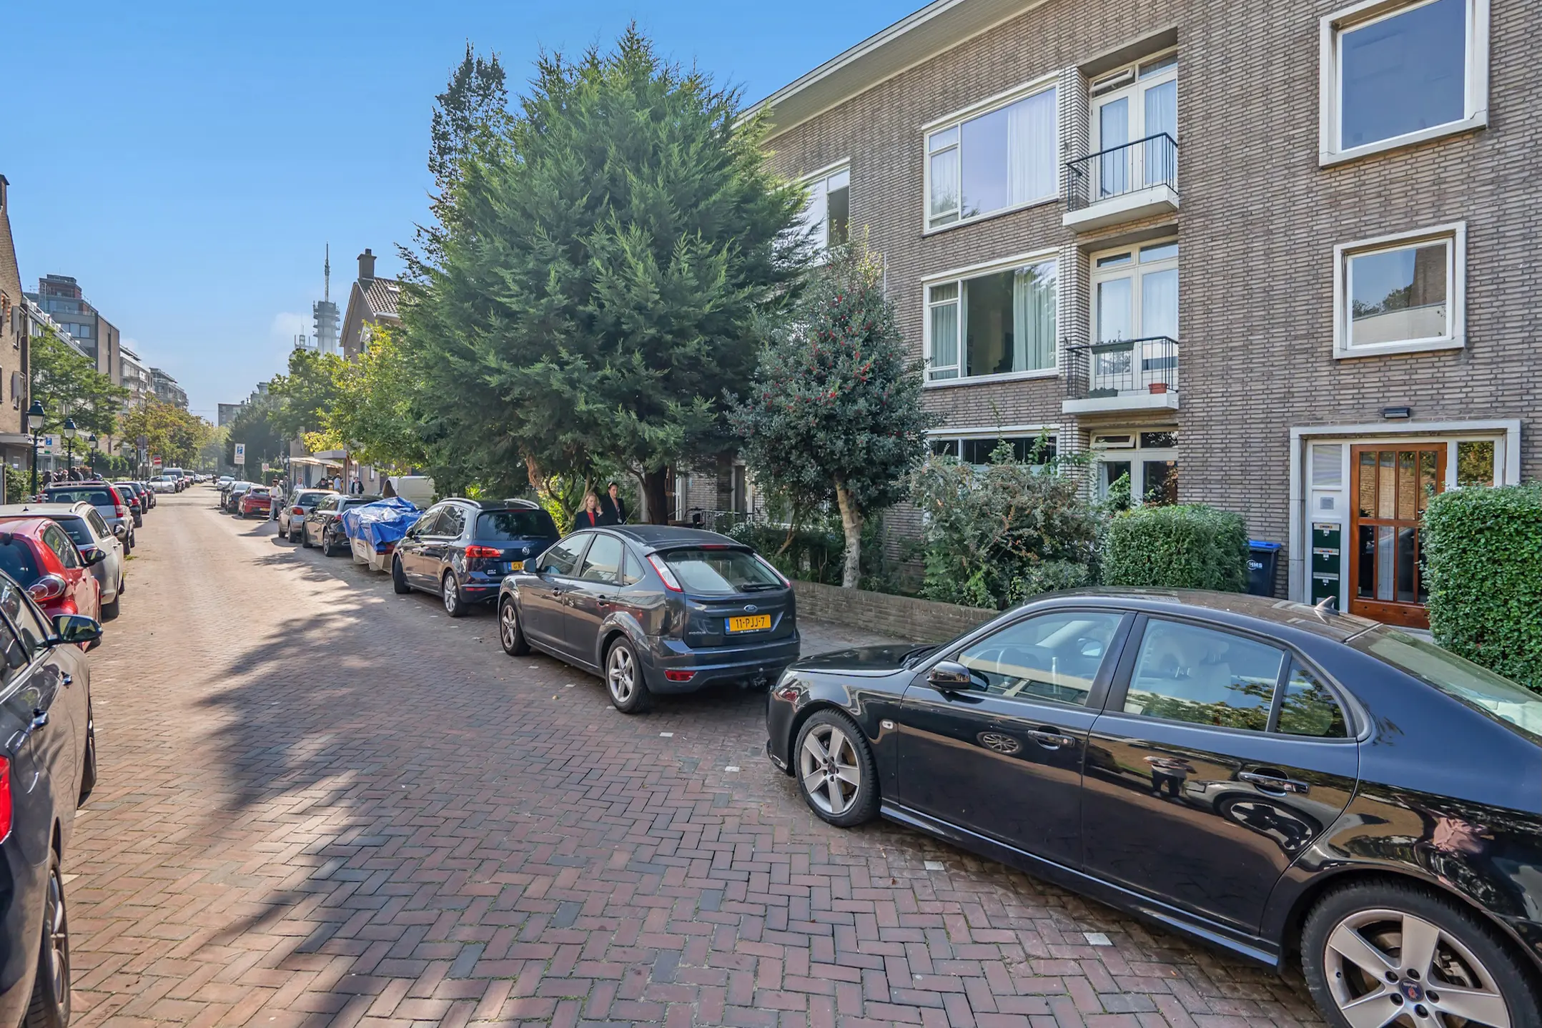
In het meest gewilde deel van de rustige en groene Wilhelminastraat dichtbij het Haagse Bos Bezuidenhout bevindt zich dit charmante en verrassend royale 4-kamerappartement op de topverdieping. Een woning met veel daglichttoetreding door de grote raampartijen waar de karakteristieke details, aangename lichtinval en royale maatvoering samenkomen en zorgen voor een uitstekende combinatie van sfeer en wooncomfort.
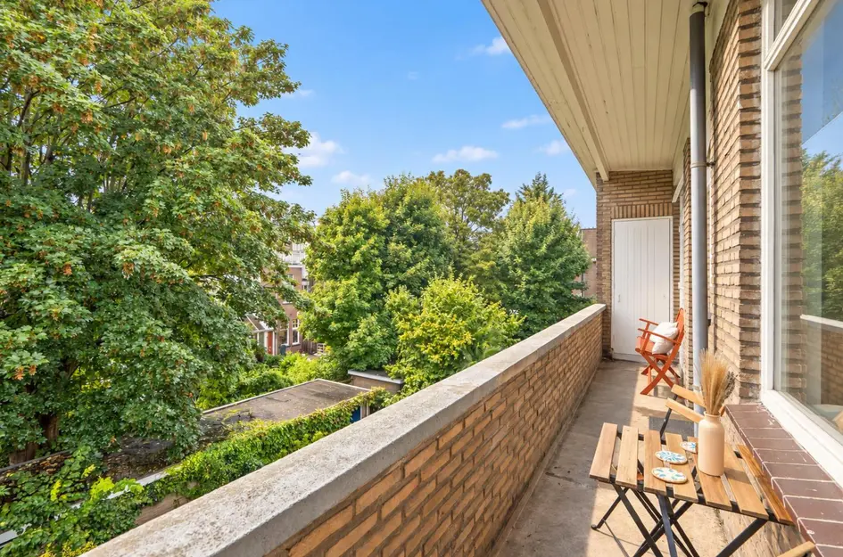
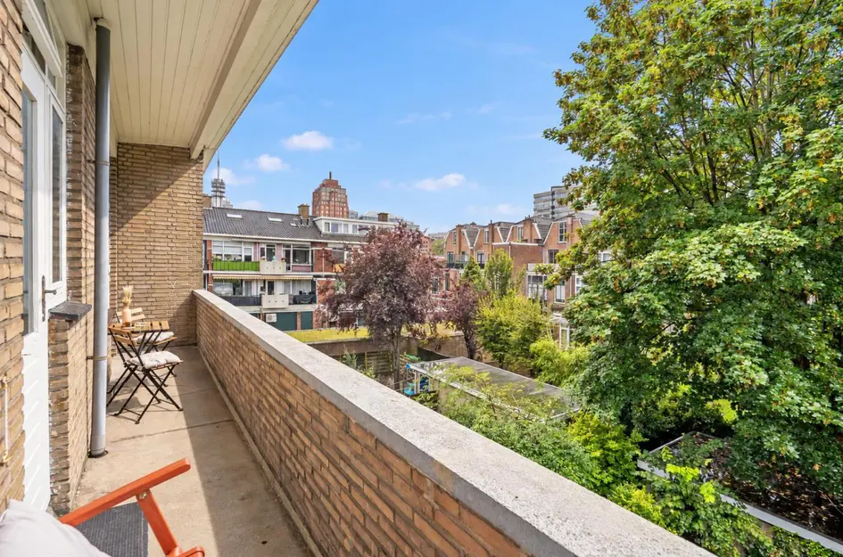
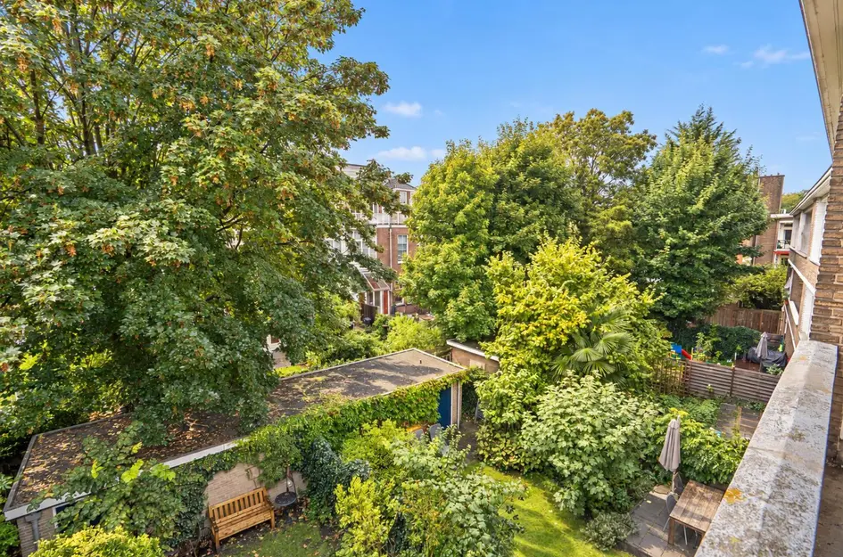
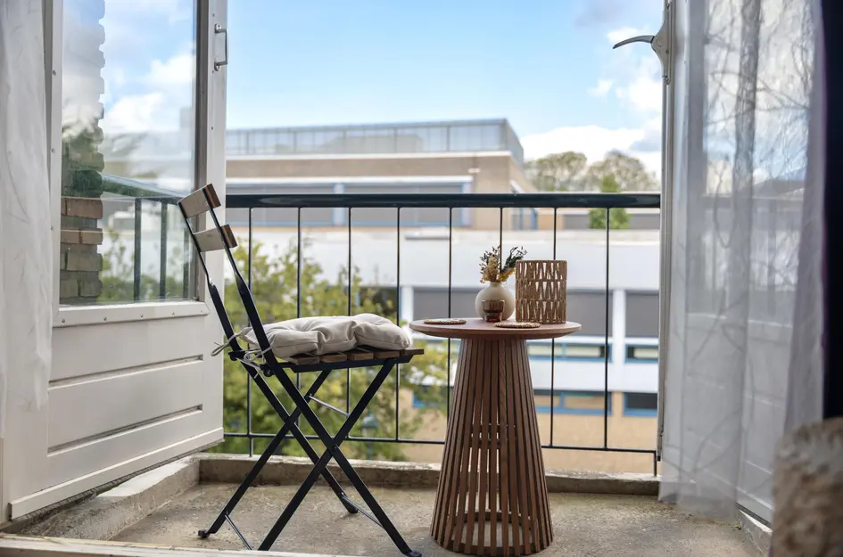
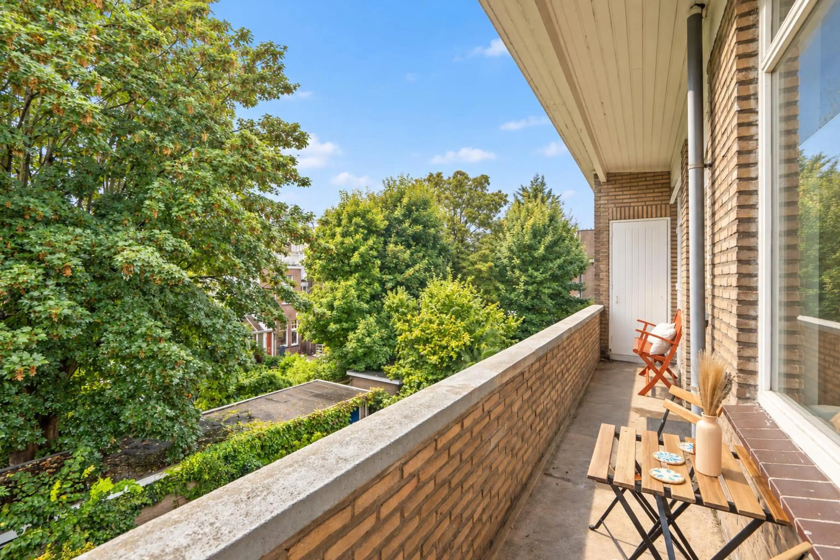
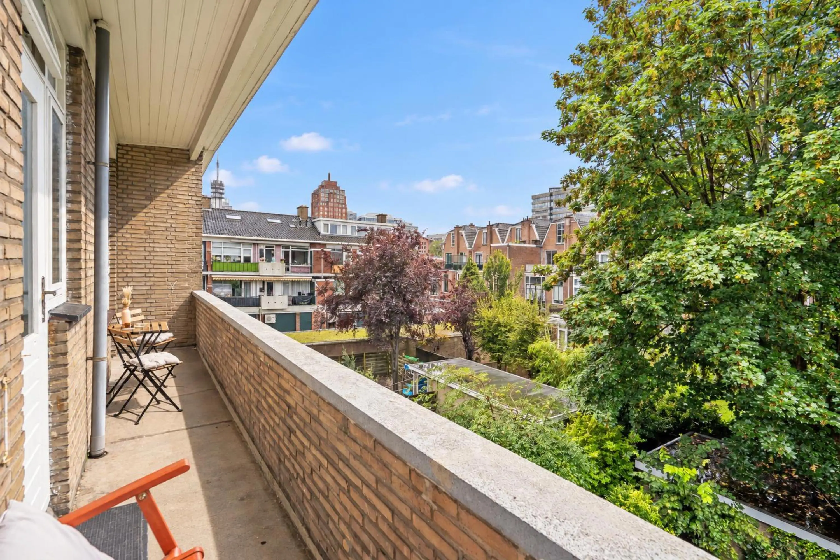
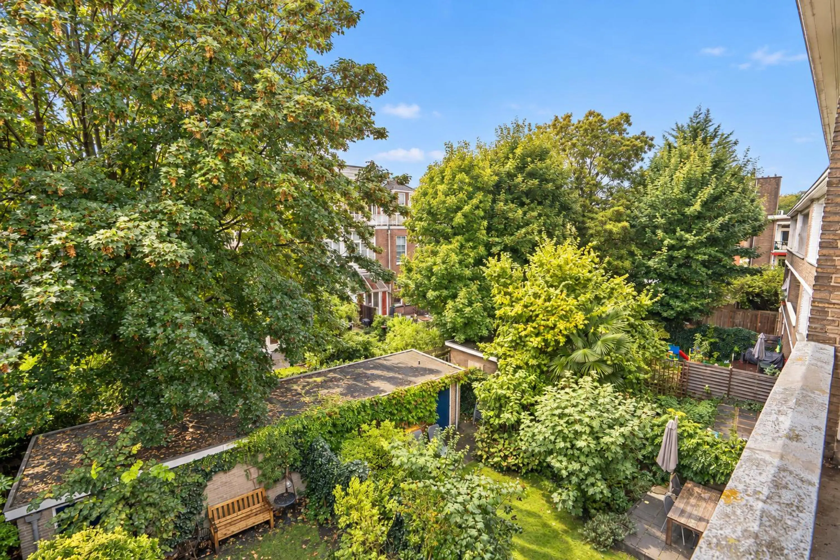
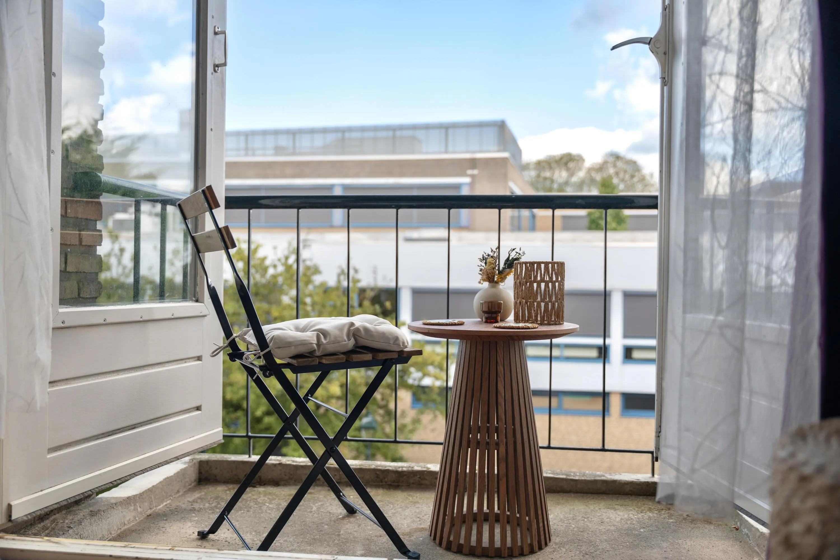
Een absolute meerwaarde is het heerlijke achterbalkon op het zuidwesten, dat zich uitstrekt over de volledige breedte van het appartement in combinatie met een tweede balkon op noordoosten zodat alle slaapkamers toegang hebben tot een balkon. Hier geniet u van de ochtend-, middag- en avondzon en kunt u in alle rust ontspannen na een drukke dag.
Ook de locatie laat weinig te wensen over. De populaire wijk Bezuidenhout staat bekend om haar gezellige sfeer, fraaie architectuur en centrale ligging. Om de hoek bevinden zich zowel het historische Haagse Bos voor wandelingen in de natuur als de levendige Theresiastraat voor een gevarieerd aanbod aan winkels, gezellige horecagelegenheden en speciaalzaken. Het bruisende centrum van Den Haag, diverse openbaarvervoersverbindingen en de belangrijkste uitvalswegen zijn eveneens uitstekend bereikbaar.
Kortom: een heerlijk appartement op een gewilde locatie waar comfort, sfeer, bereikbaarheid en stadse levendigheid samenkomen.
Indeling:
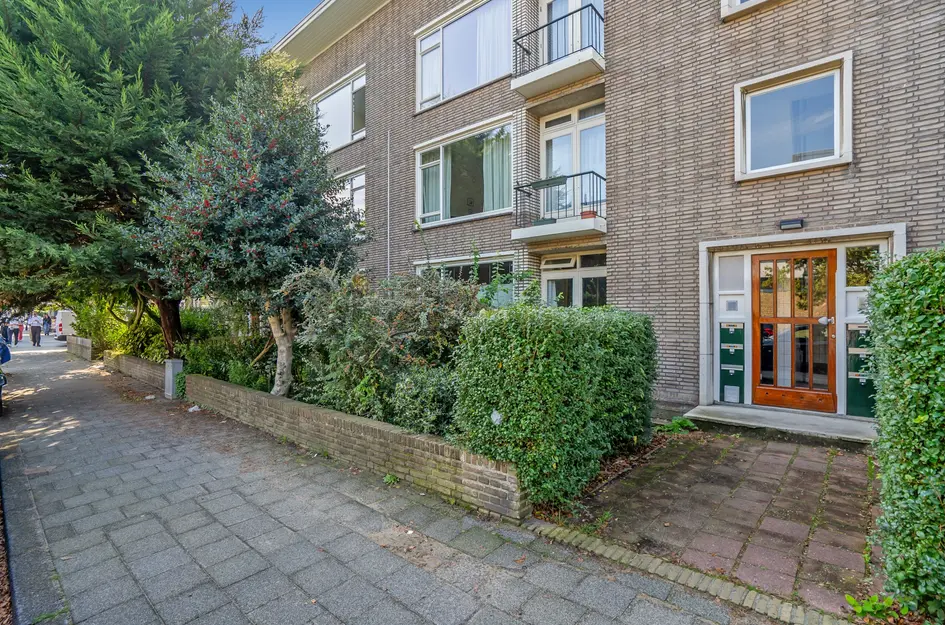
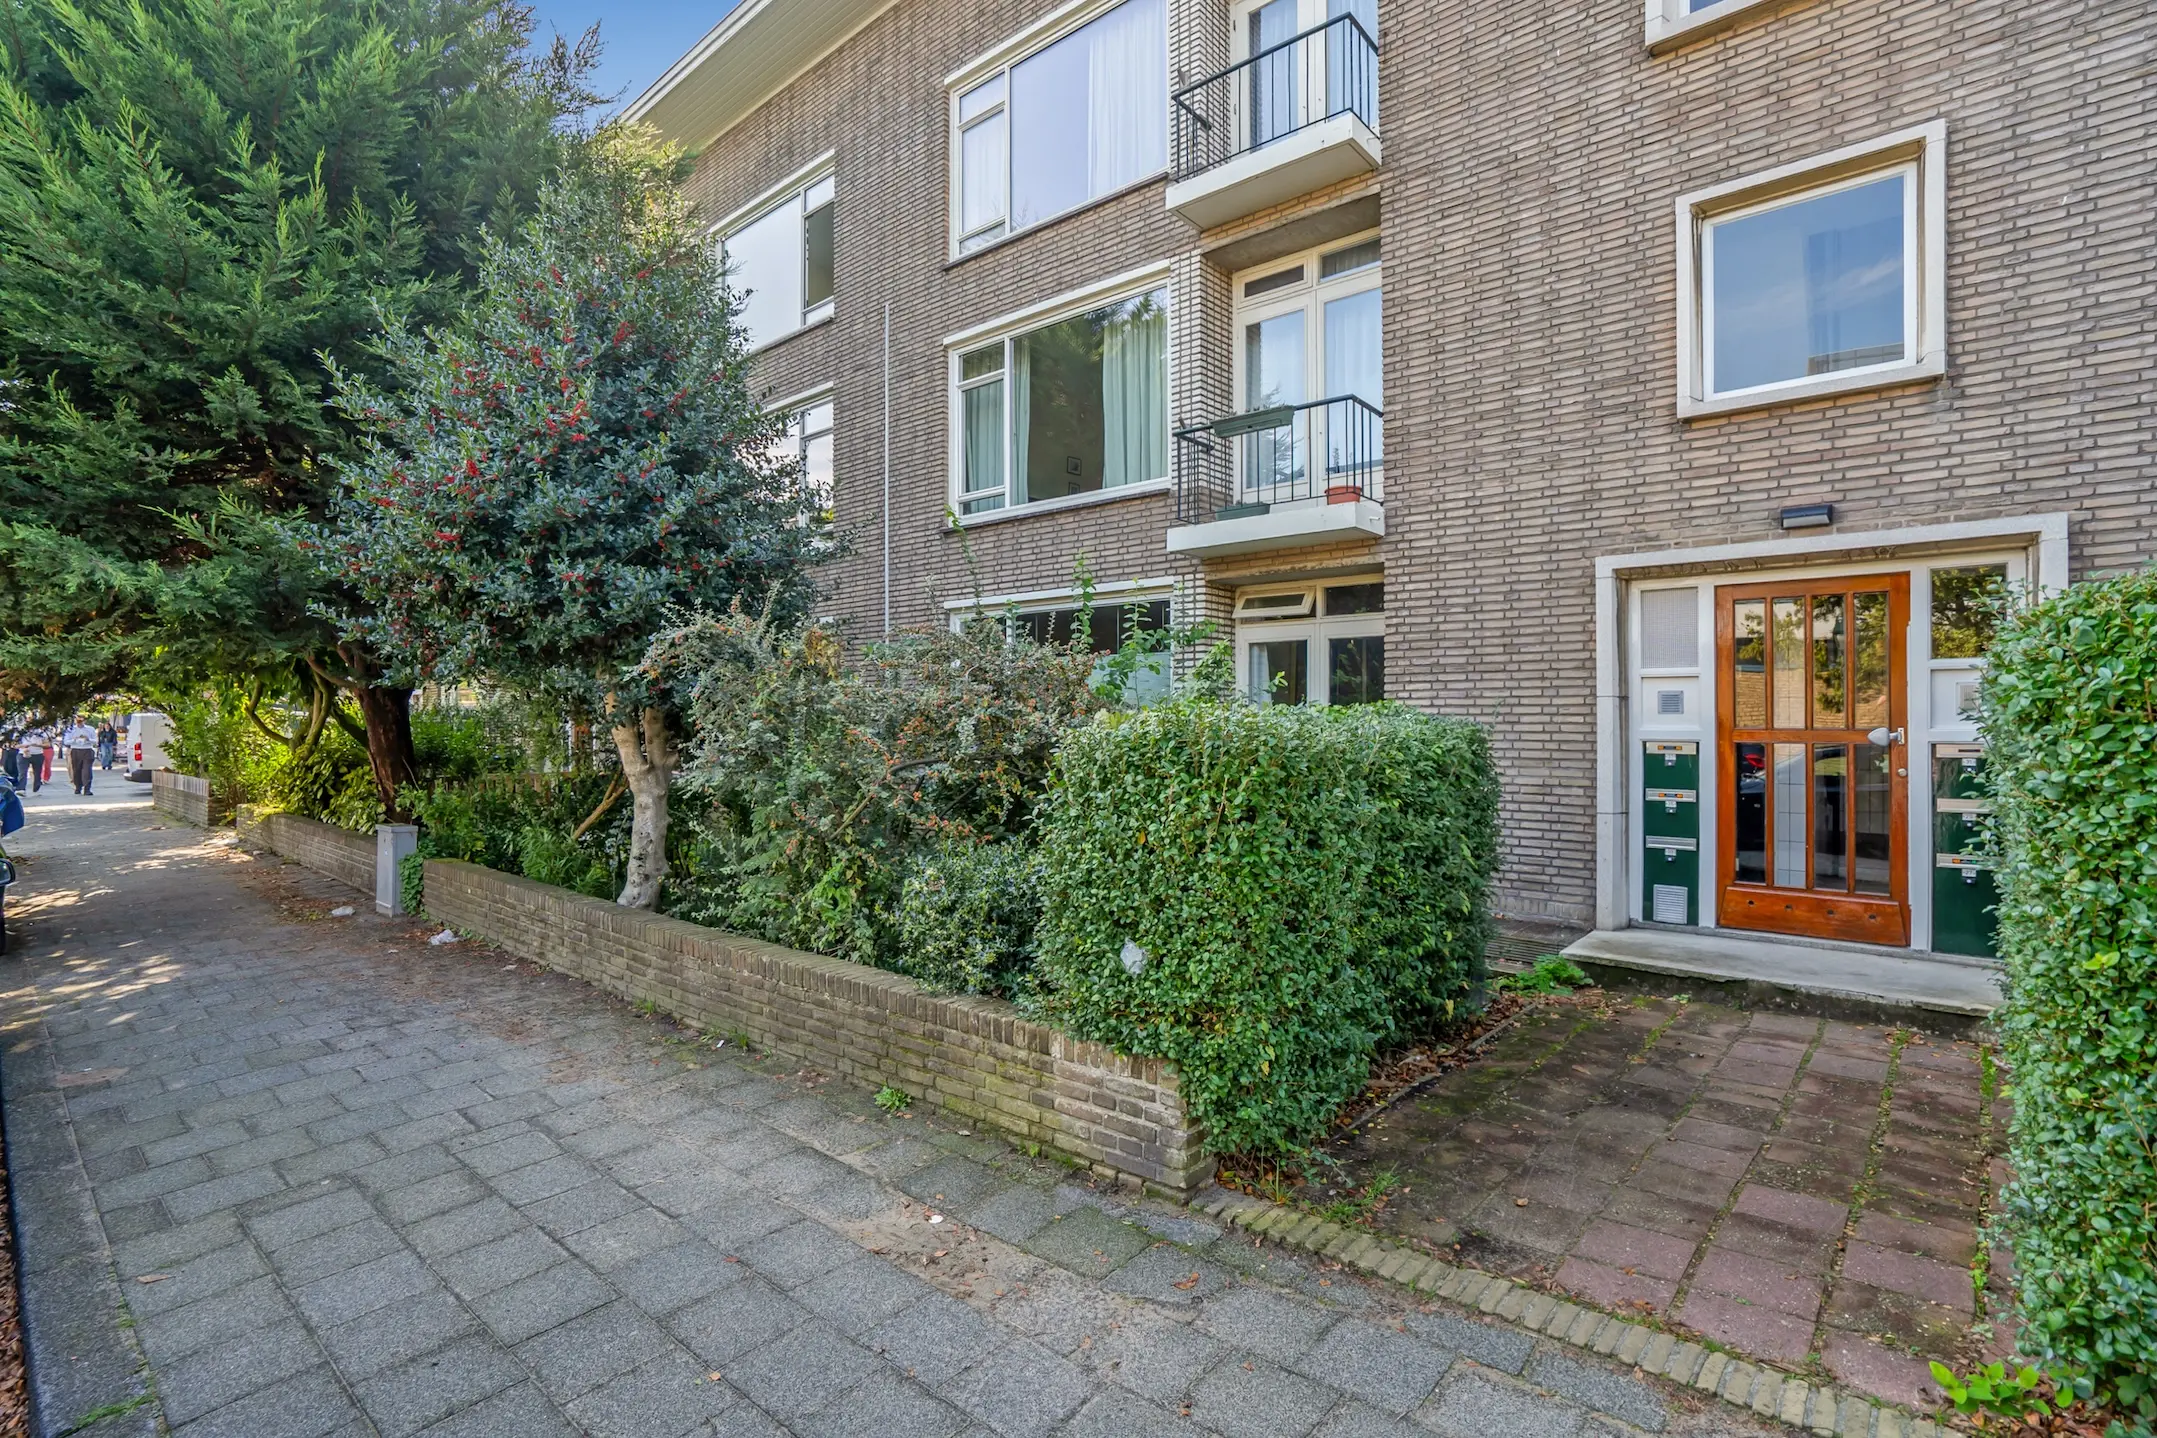
Verzorgde, afgesloten portiekentree met trapopgang naar de tweede verdieping.
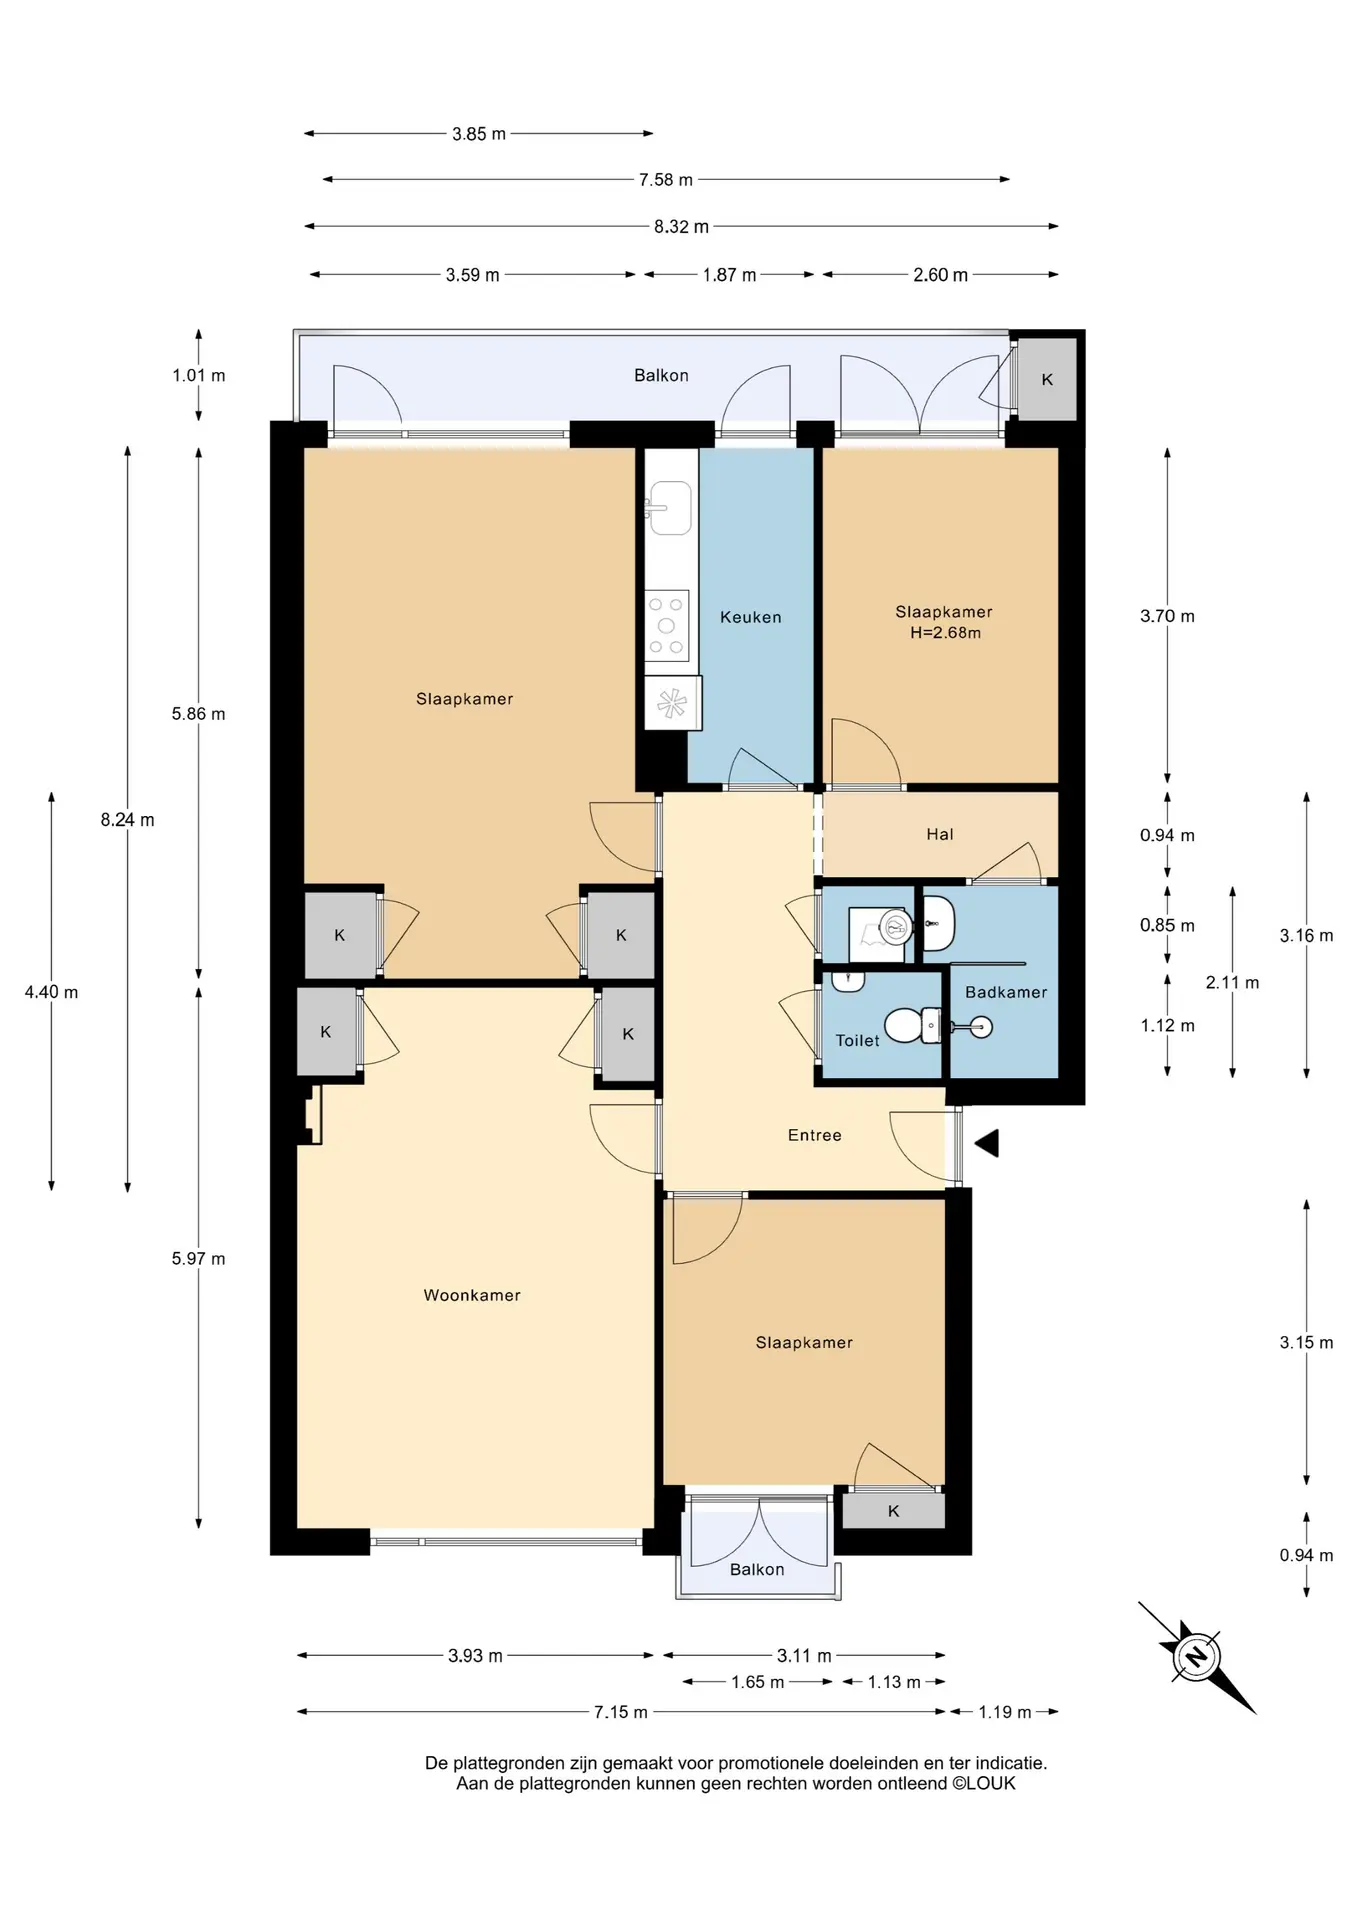
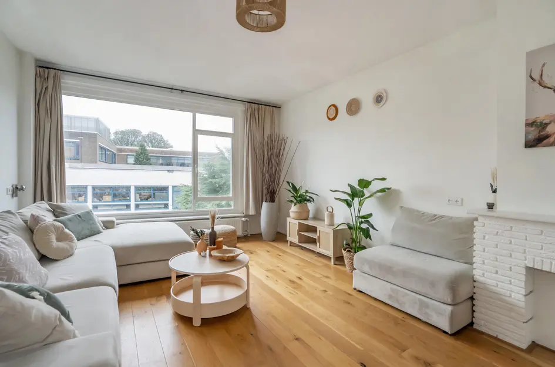
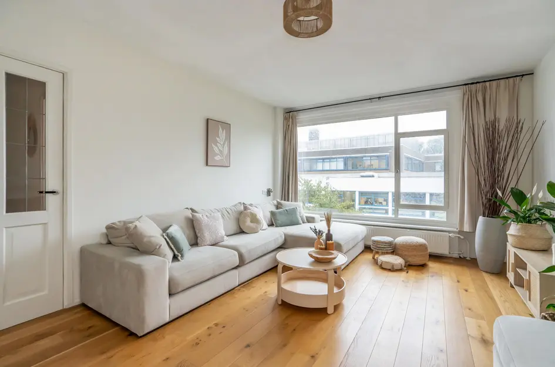
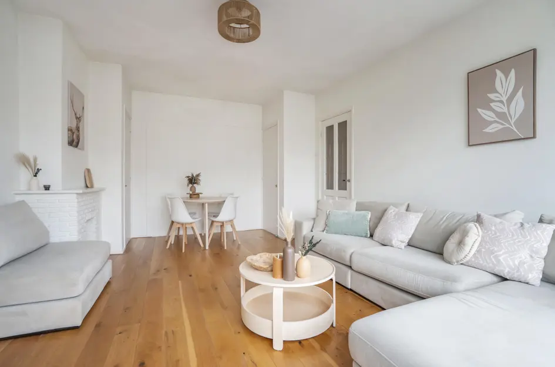
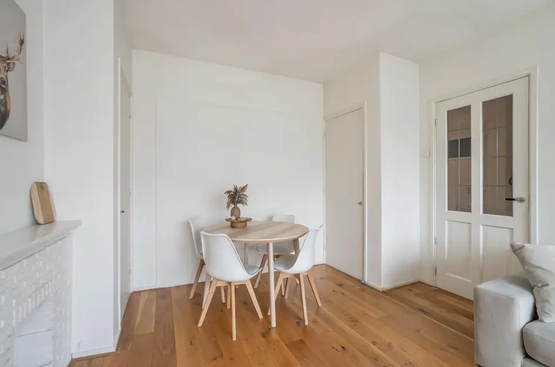
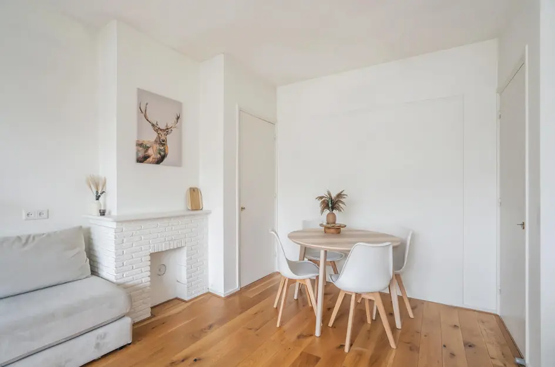
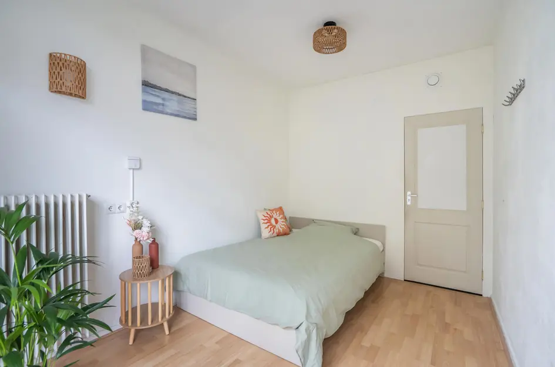
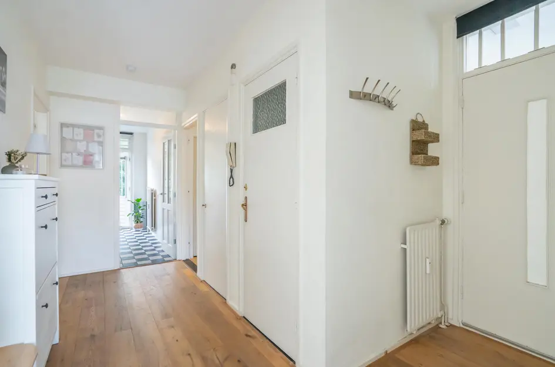
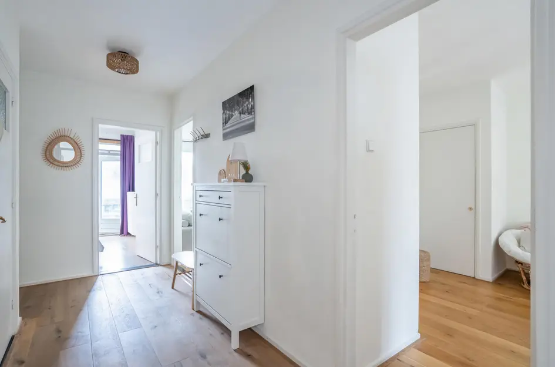
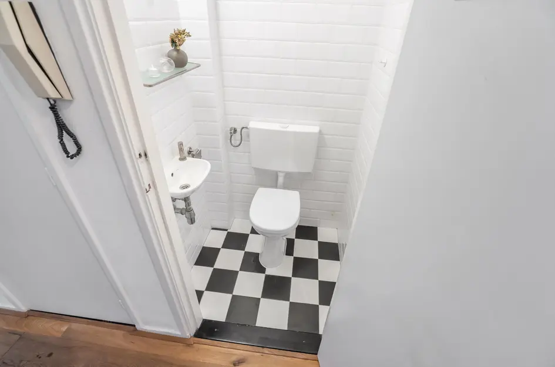
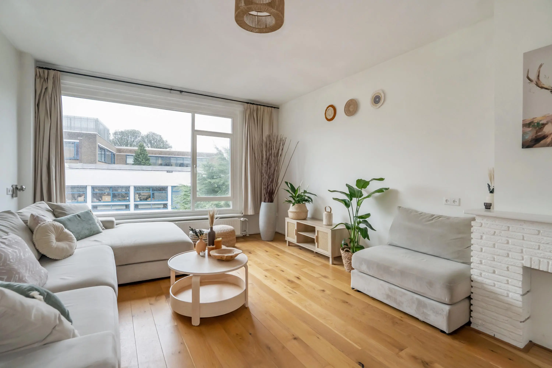
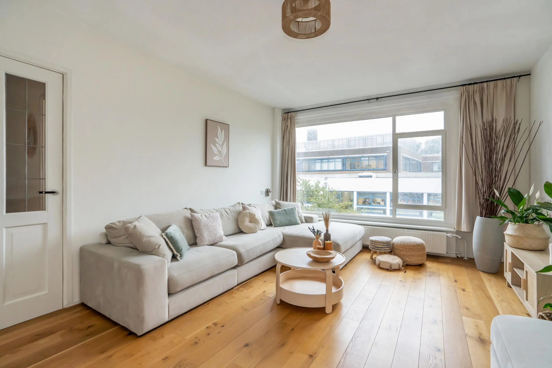
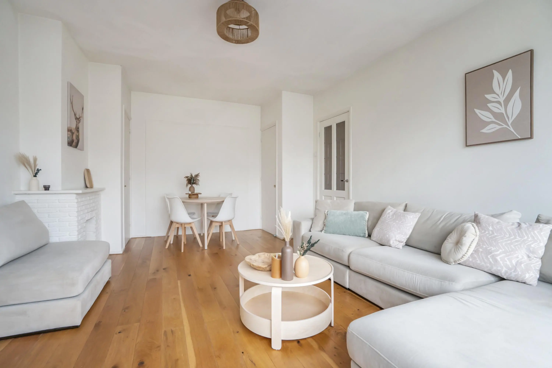
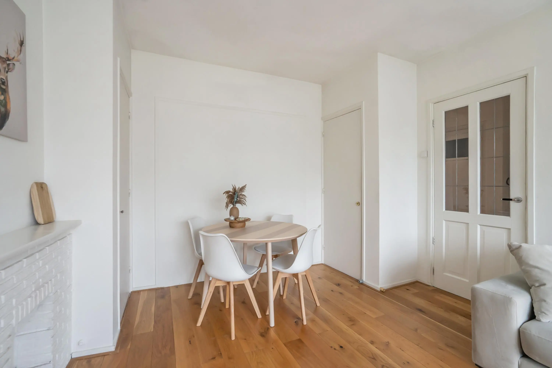
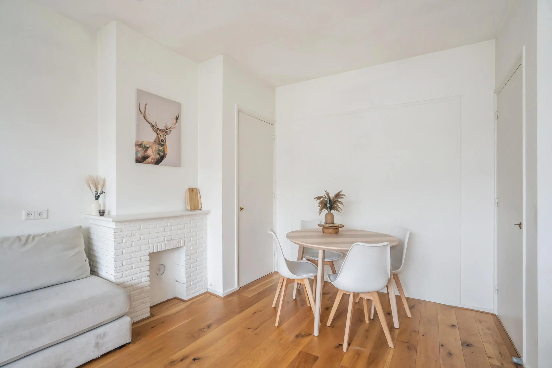
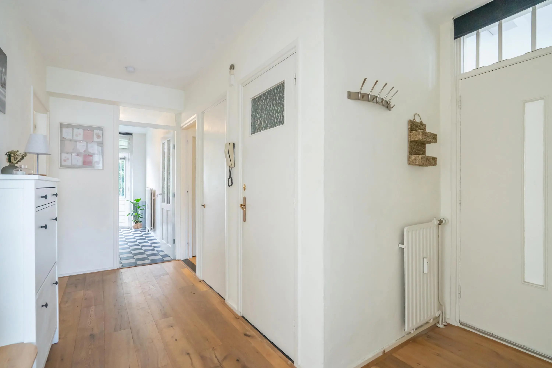
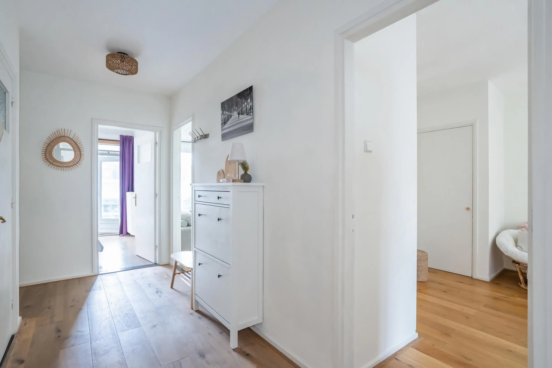
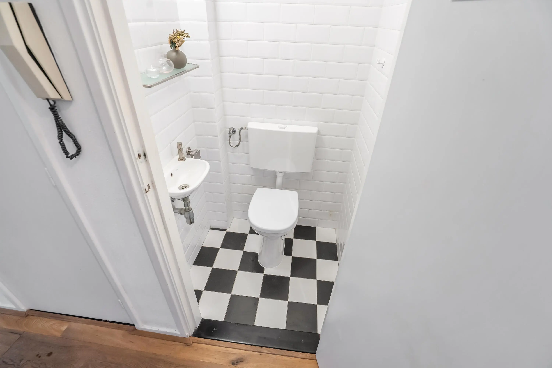
Entree van het appartement in een ruime hal, die toegang biedt tot de verschillende vertrekken. De hal beschikt over een separate toiletruimte uitgevoerd met een karakteristieke zwart-witte tegelvloer, witte wandtegels en een fontein. Daarnaast bevindt zich hier een praktische afgesloten ruimte met de uitgebreide elektrische installatie, wasmachineaansluiting en een boiler. Aan de voorzijde treft u de eerste goed bemeten slaapkamer. Deze aangename kamer beschikt over een vaste kast en openslaande deuren naar het voorbalkon, waar u in de ochtend heerlijk van de ochtendzon kunt genieten. Deze sfeervolle woonkamer wordt gekenmerkt door karakteristieke details die zorgen voor een warme, stijlvolle ambiance. Er is volop ruimte voor een comfortabele zithoek en een eettafel, ideaal voor gezellige diners met familie en vrienden. Twee vaste kaste zorgen voor efficiënt gebruikt van de leefruimte en de prettige lichtinval versterkt het ruimtelijke gevoel.
Slaapkamers achterzijde en keuken:
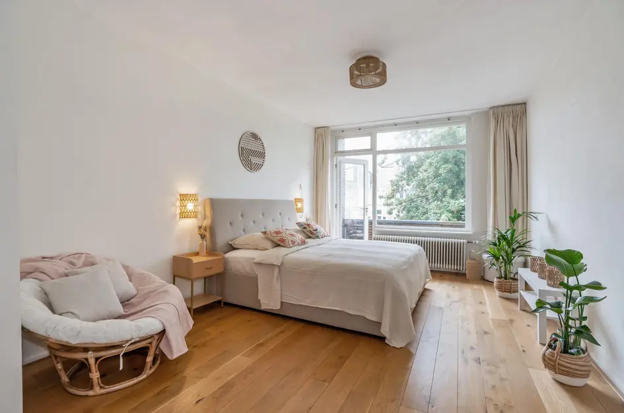
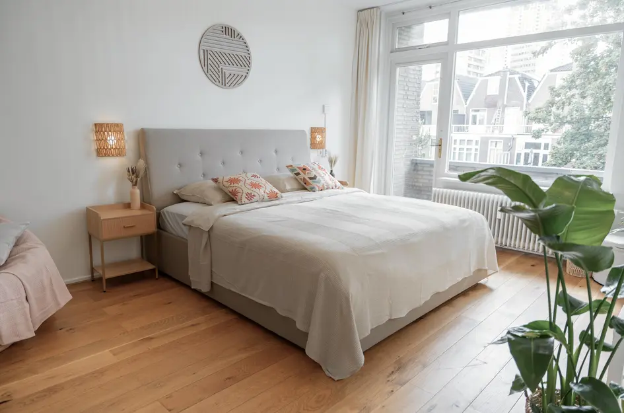
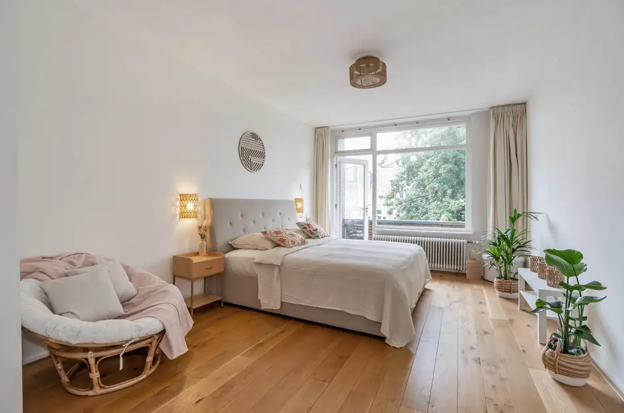
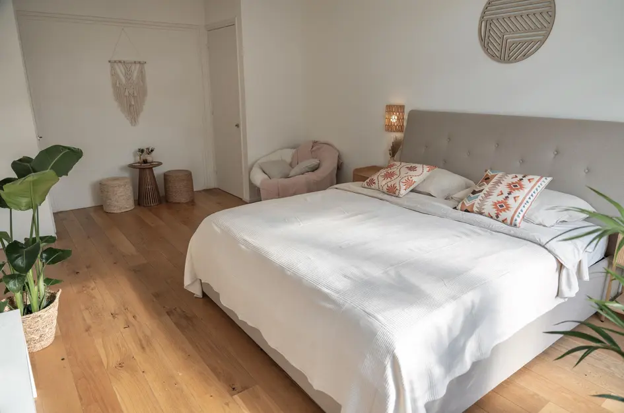
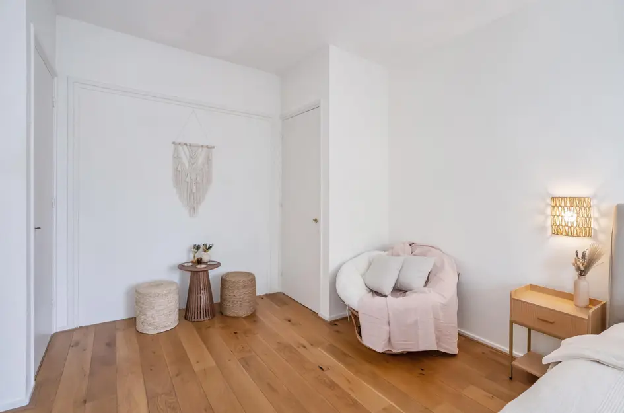
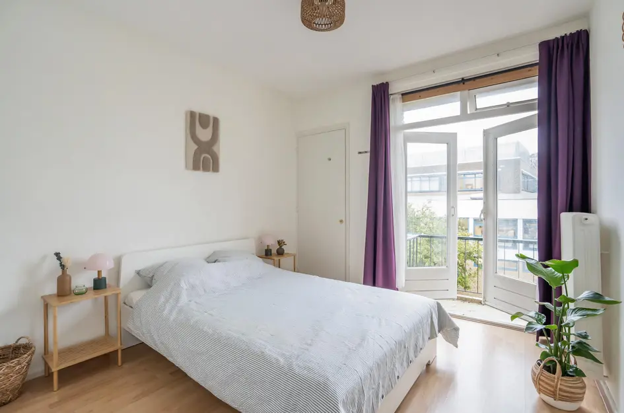
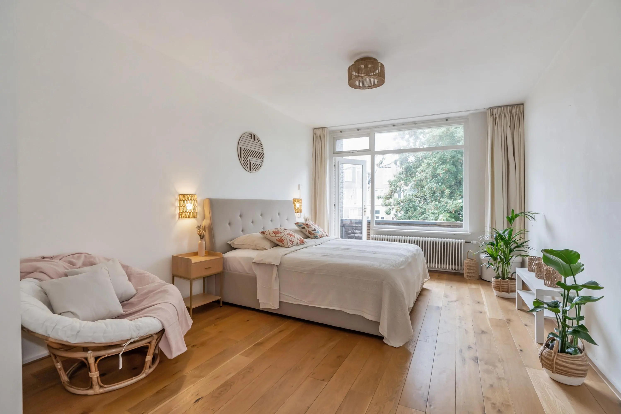
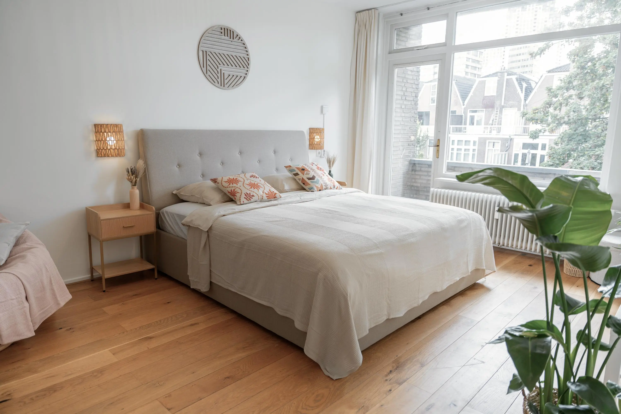
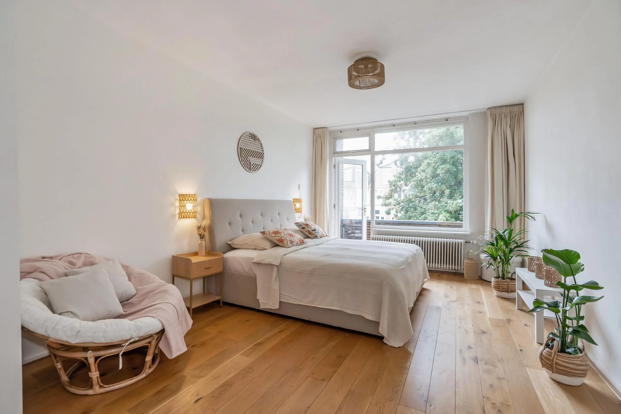
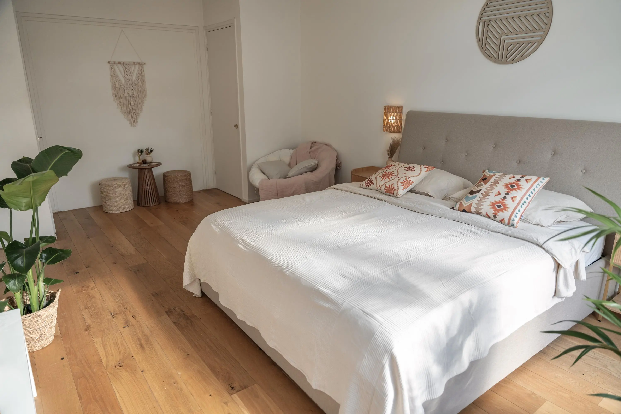
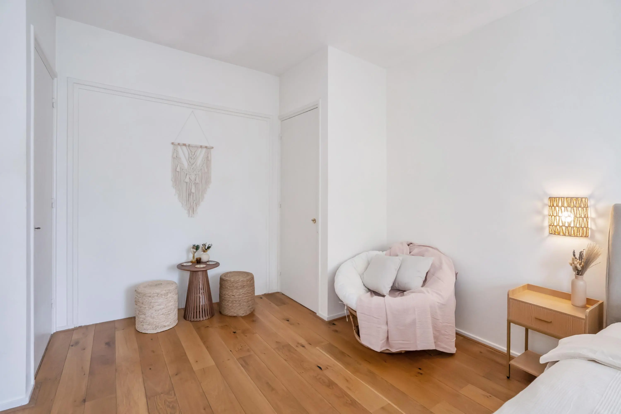
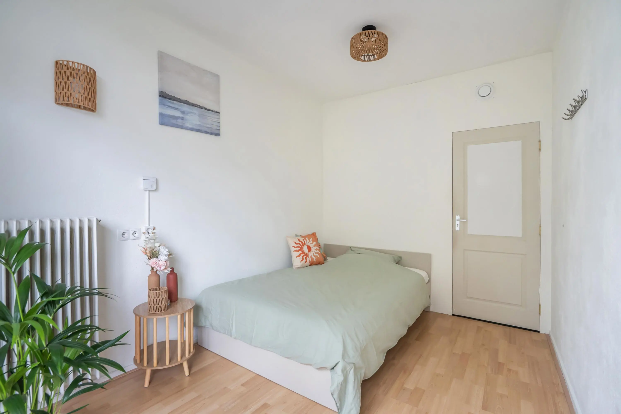
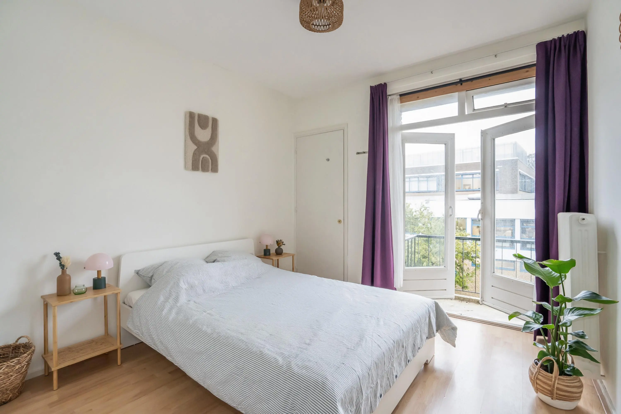
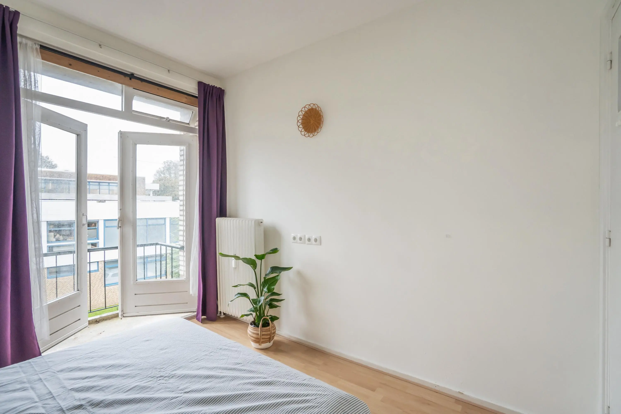
Aan de rustige achterzijde bevindt zich een royale slaapkamer. Deze kamer beschikt eveneens over toegang naar het achterbalkon waardoor binnen en buiten op aangename wijze met elkaar worden verbonden.
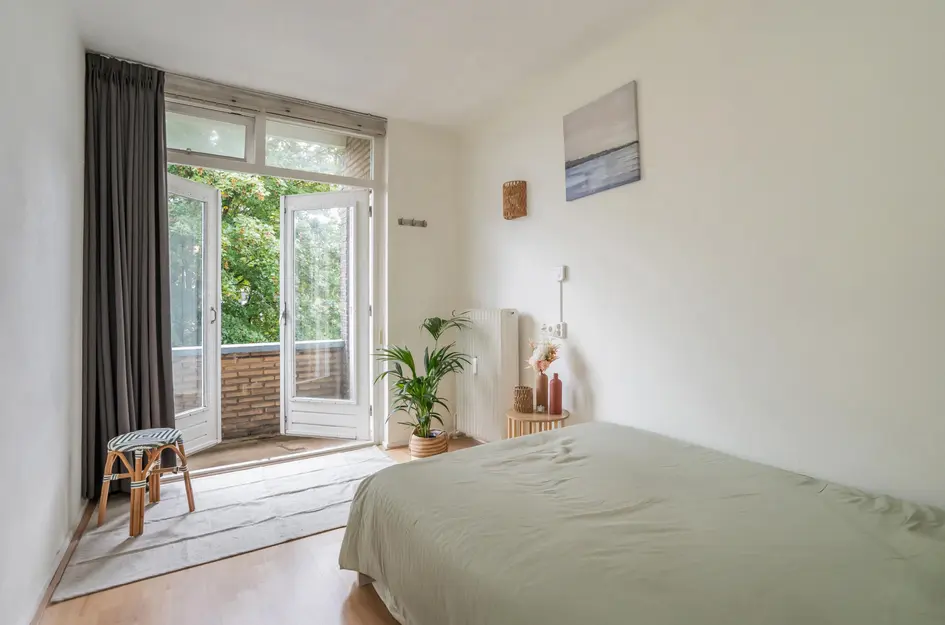
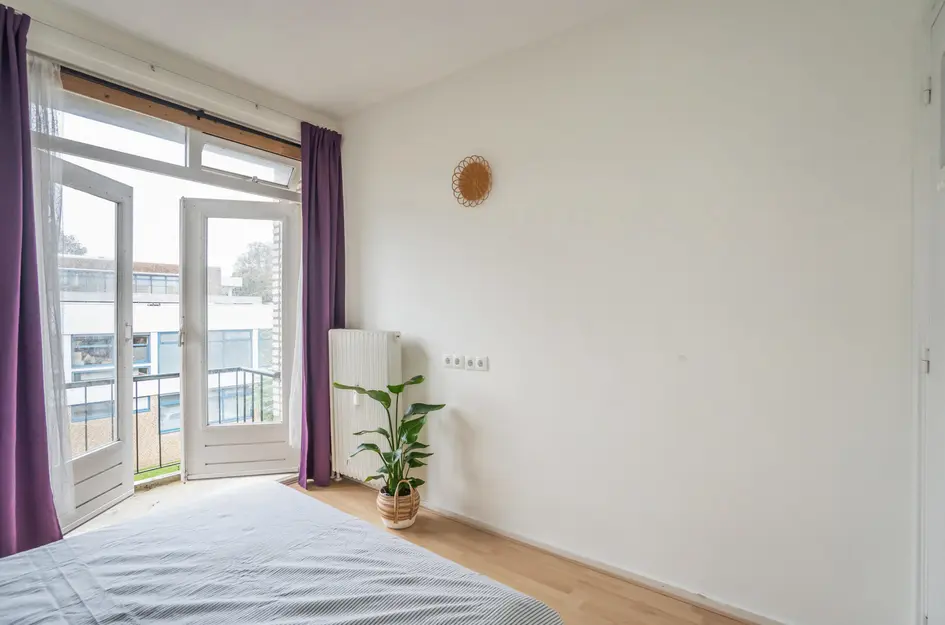
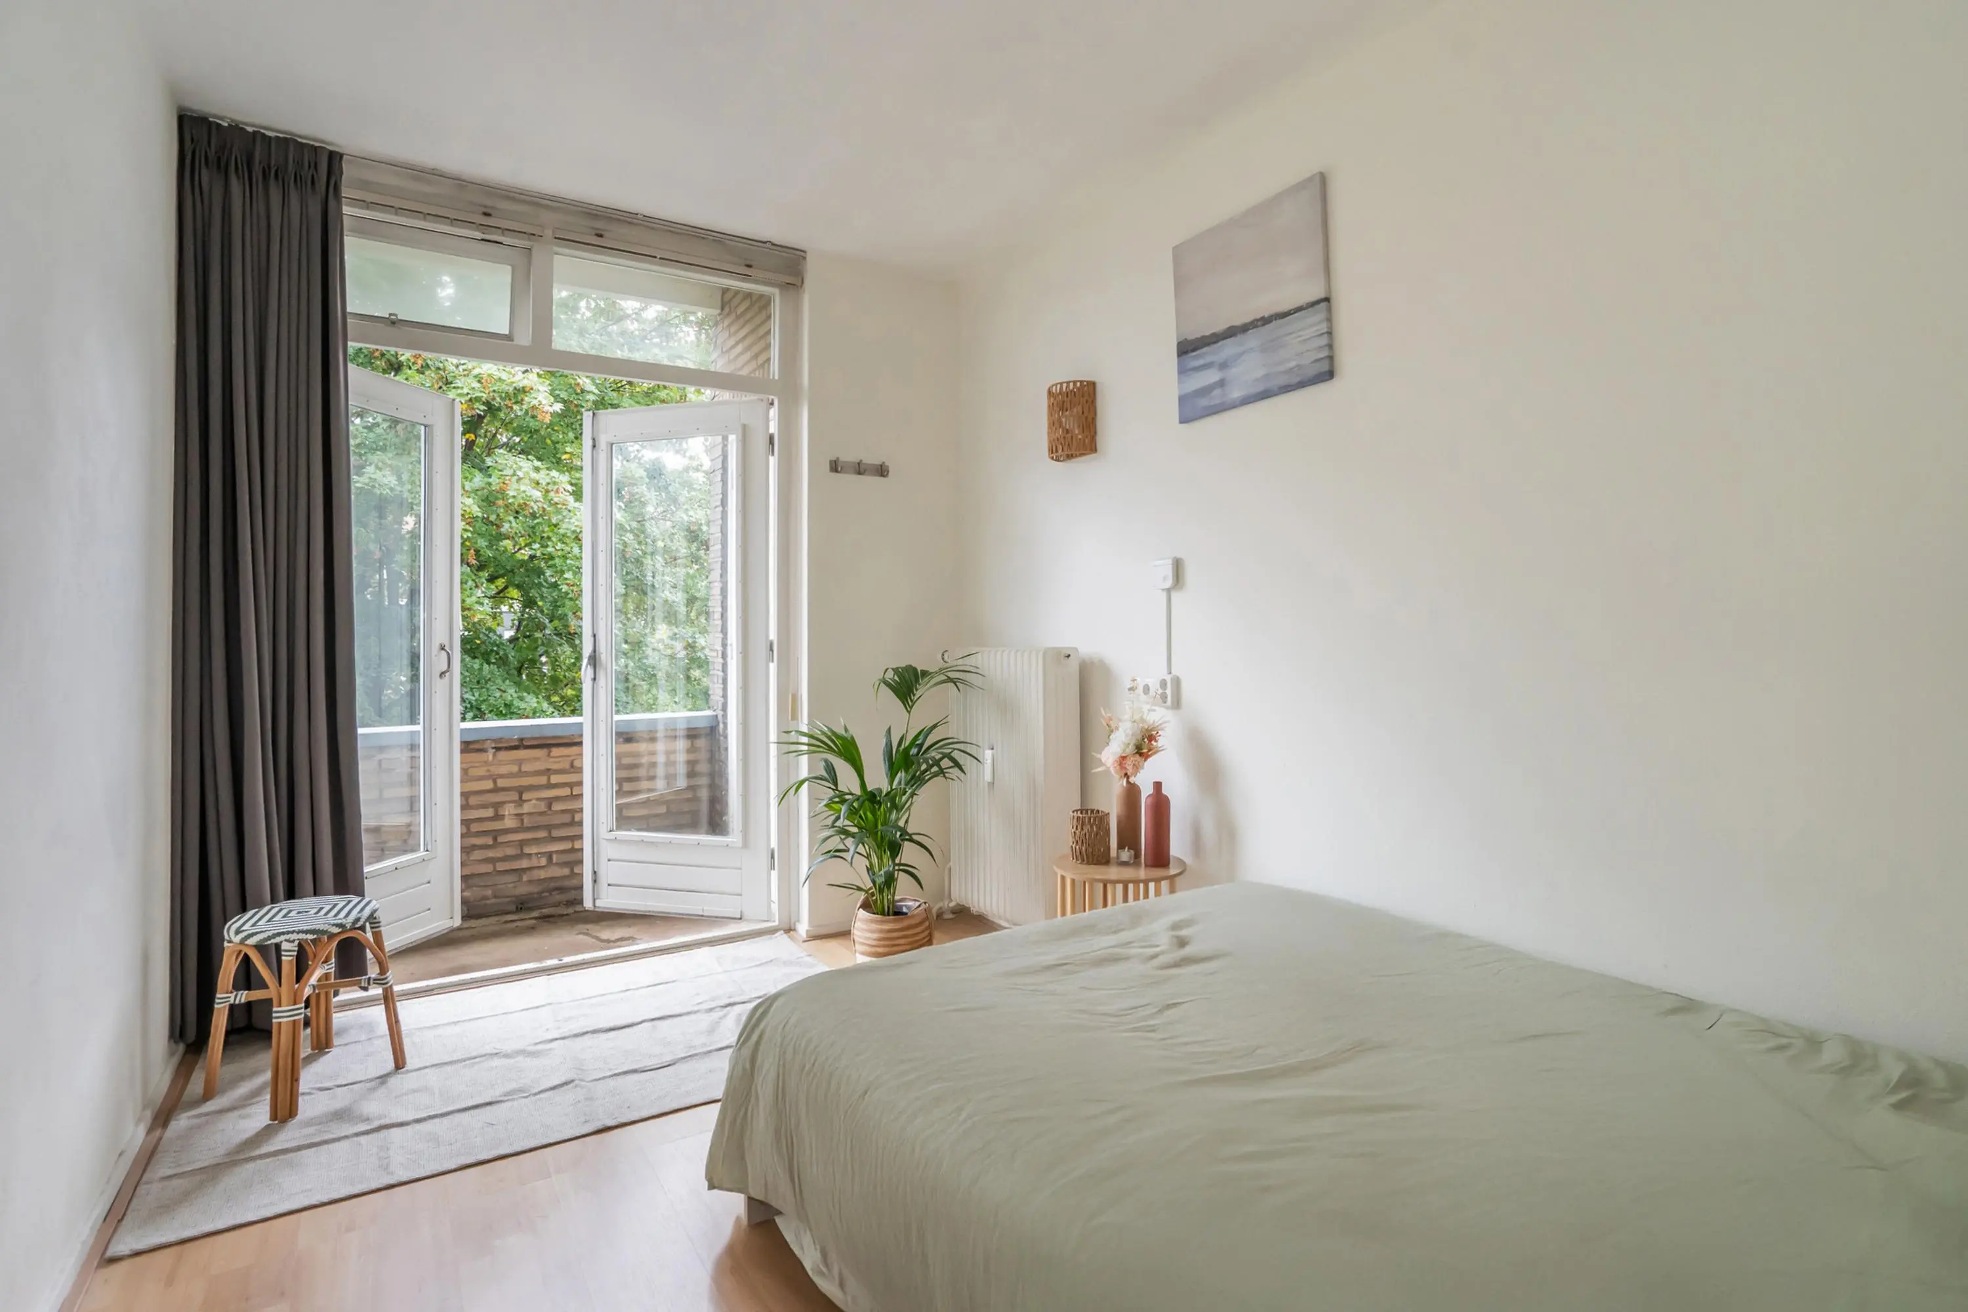
Vanuit de achtergelegen tweede slaapkamer heeft u eveneens direct toegang tot het zonnige achterbalkon op het zuidwesten via twee openslaande deuren. Een fantastische verlenging van deze leefruimte, waar u op zonnige dagen tot in de avonduren heerlijk buiten kunt vertoeven.
Keuken:
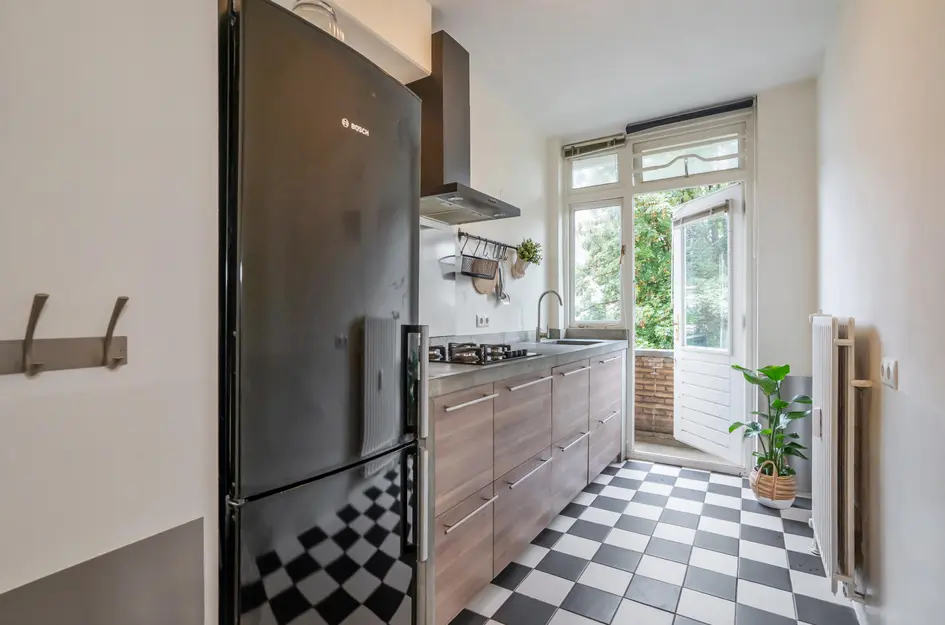
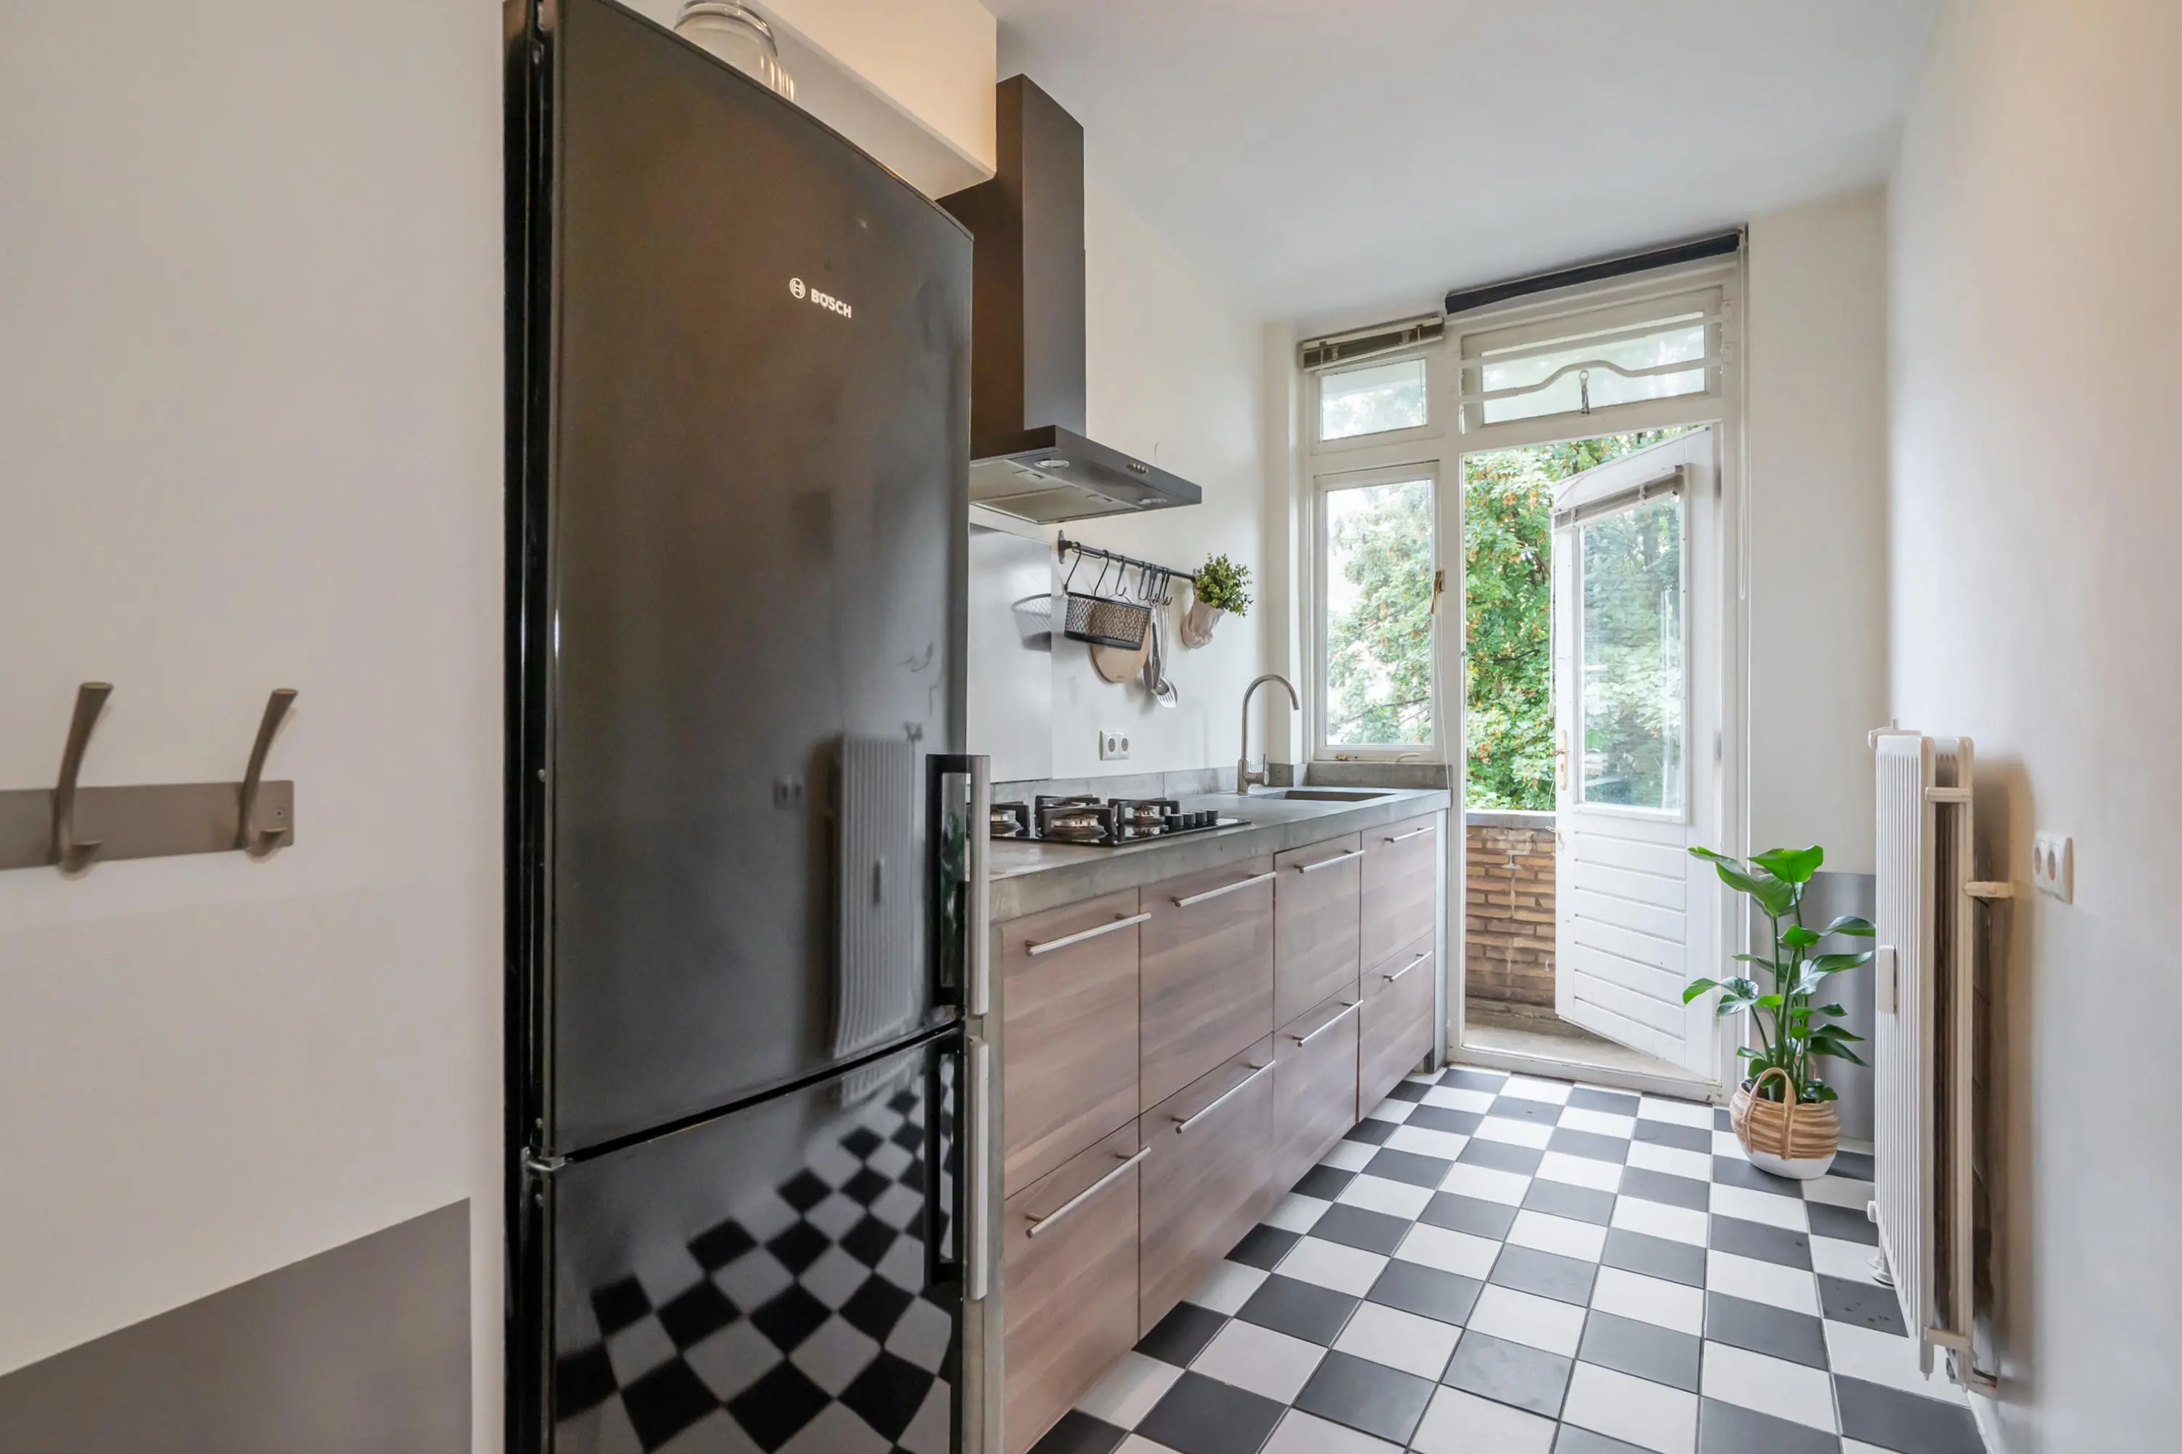
De separate keuken bevindt zich aan de achterzijde en is praktisch ingericht met een werkblad, vaste kast en diverse keukenapparatuur, waaronder een ingebouwde koel-/vriescombinatie, losse vaatwasser, 4-pits rvs gaskookplaat, ronde rvs spoelbak en afzuigkap. Ook vanuit de keuken heeft u rechtstreeks toegang tot het zonnige achterbalkon voor diners bij zonsondergang.
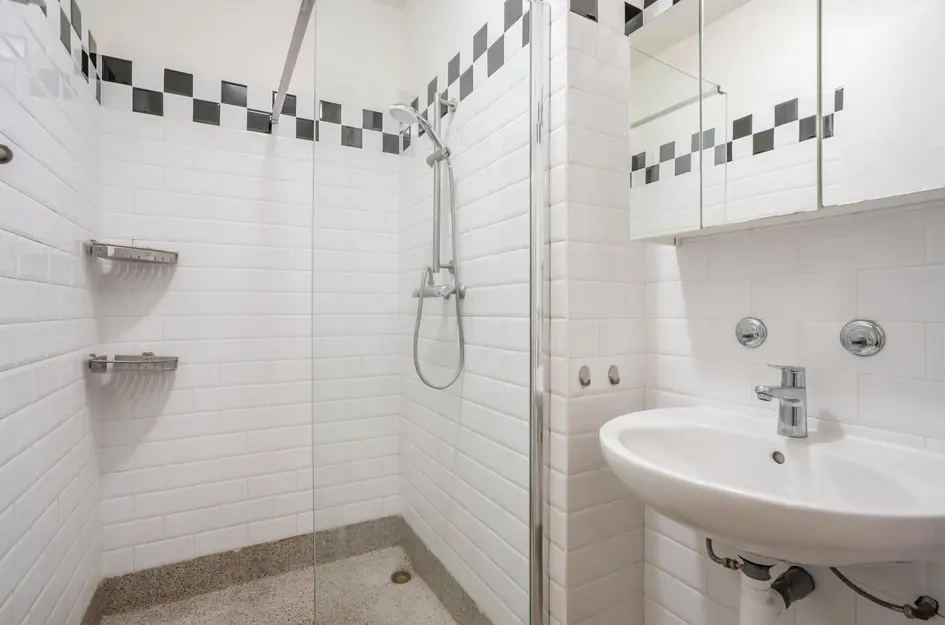
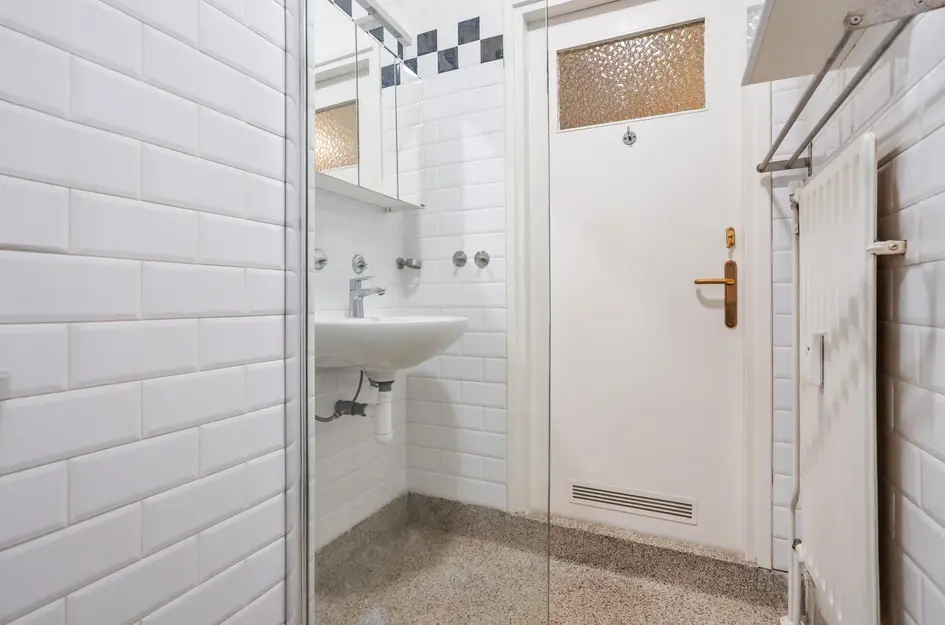
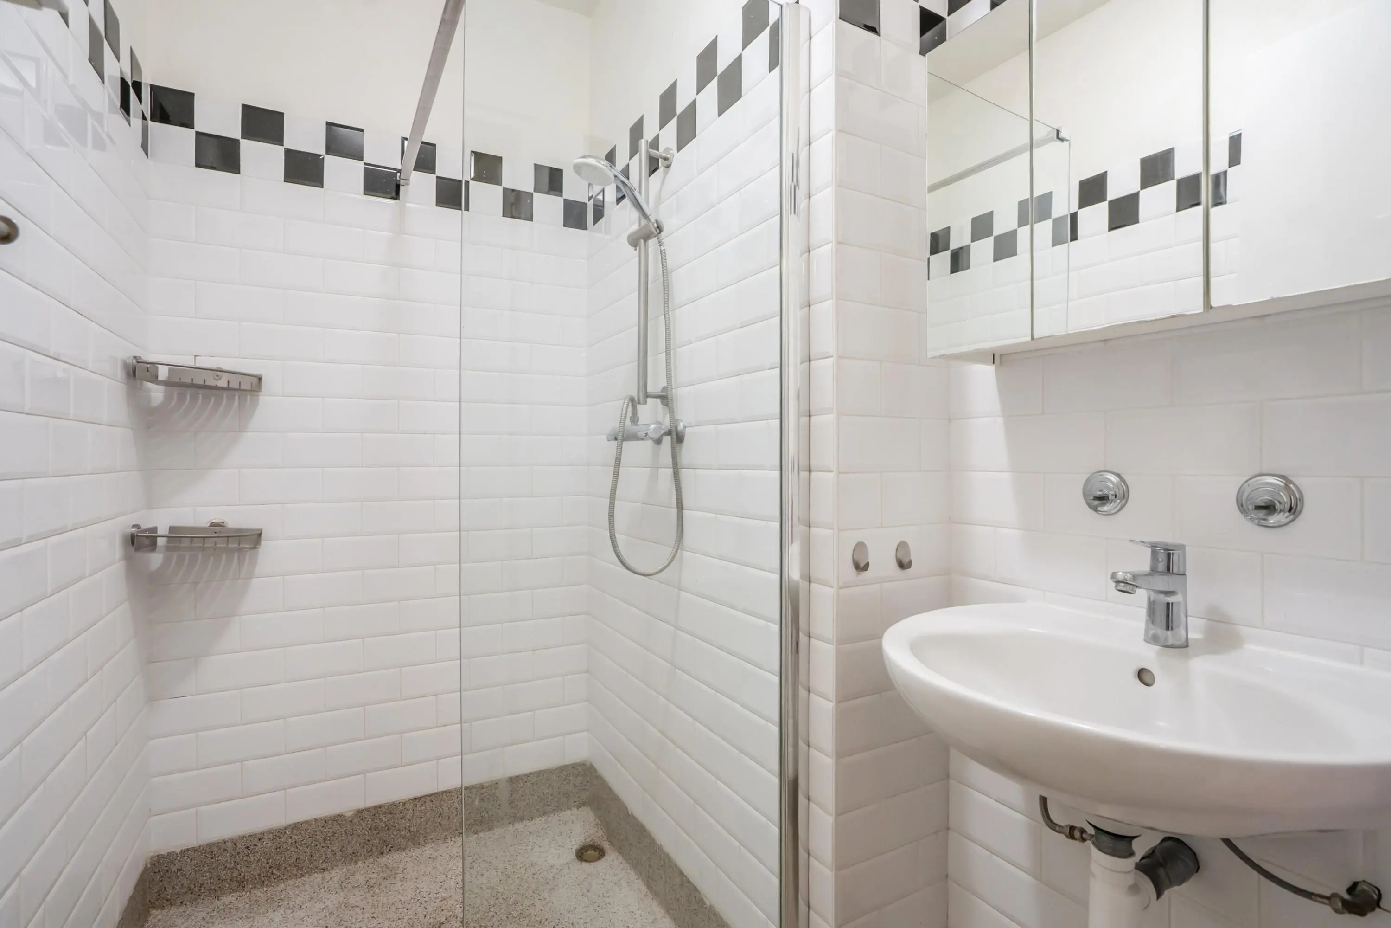
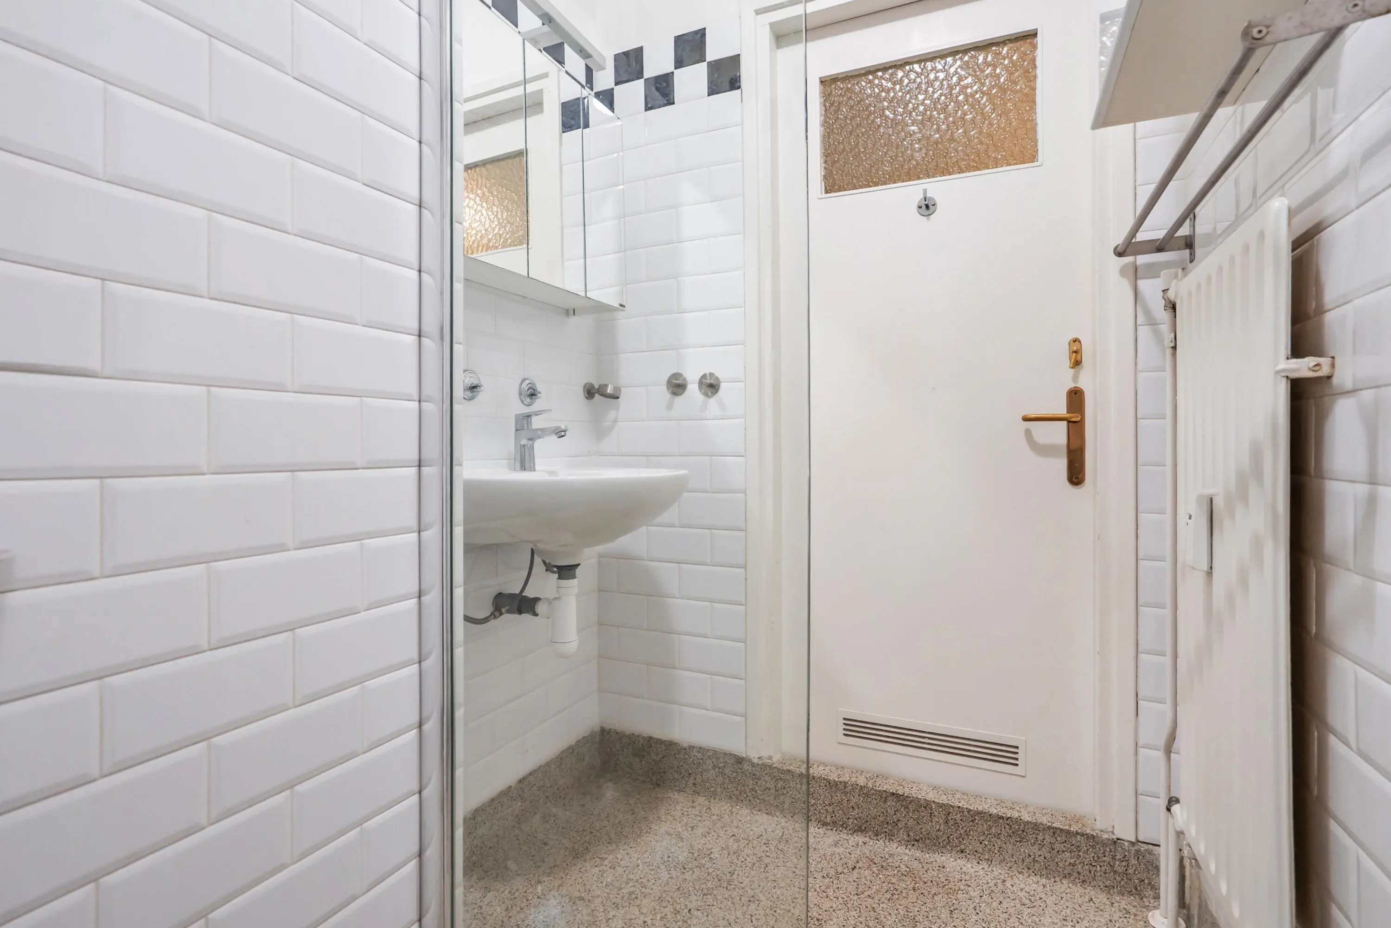
Vanuit de hal heeft men toegang tot de badkamer voorzien van een authentieke granieten vloer, een wastafel met spiegel, comfortabele douche en mechanische ventilatie.
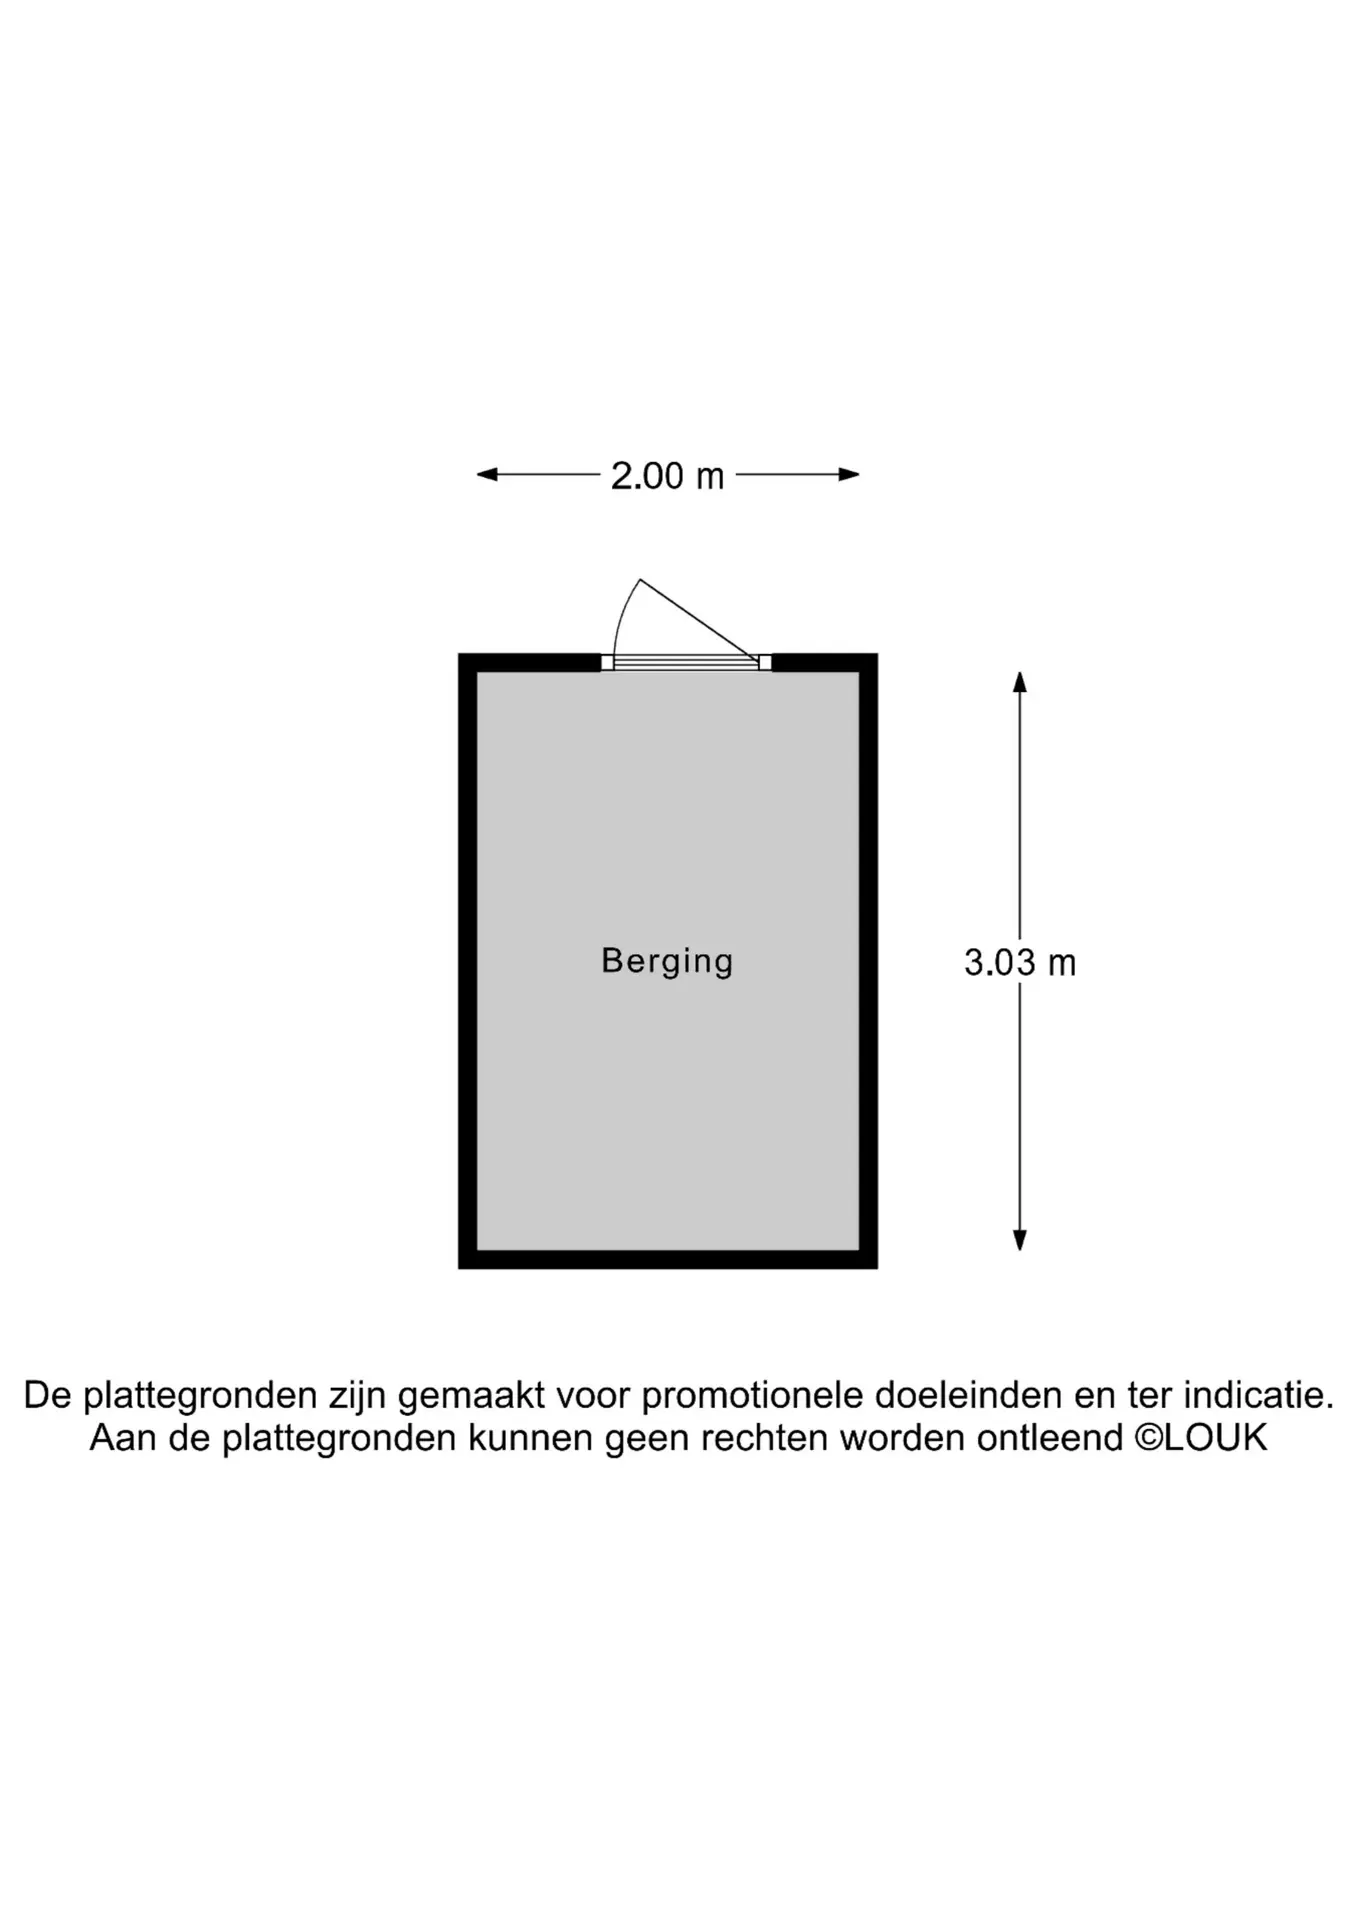
Op de begane grond, aan de achterzijde van het gebouw, bevindt zich bovendien een eigen ruime berging.
Bijzonderheden:
• Bouwjaar 1956;
• Gelegen op eigen grond;
• Actieve VvE met een maandelijkse bijdrage van € 255,-;
• Voorschot stookkosten € 100,- per maand;
• Energielabel B;
• 3 goed bemeten slaapkamers;
• Twee balkons, waaronder een royaal achterbalkon op het zuidwesten over de volledige breedte;
• Eigen berging op de begane grond achter het gebouw;
• Vanwege het bouwjaar zijn de ouderdomsclausule en materialenclausule van toepassing;
• Voor de maten verwijzen wij u naar de plattegronden;
• Aanvaarding in overleg.
Stylish and Spacious Living in the Highly Sought-After Bezuidenhout!
This charming and characterful 4-room apartment offering approximately 93 m² of living space and situated on freehold land, boasts an inviting living and dining room, three generously sized bedrooms, two sunny balconies, including a delightful southwest-facing rear balcony spanning the entire width of the apartment, and a private bicycle storage room.
CHARACTER, SPACE AND COMFORT IN ONE OF THE MOST DESIRABLE LOCATIONS IN THE HAGUE!
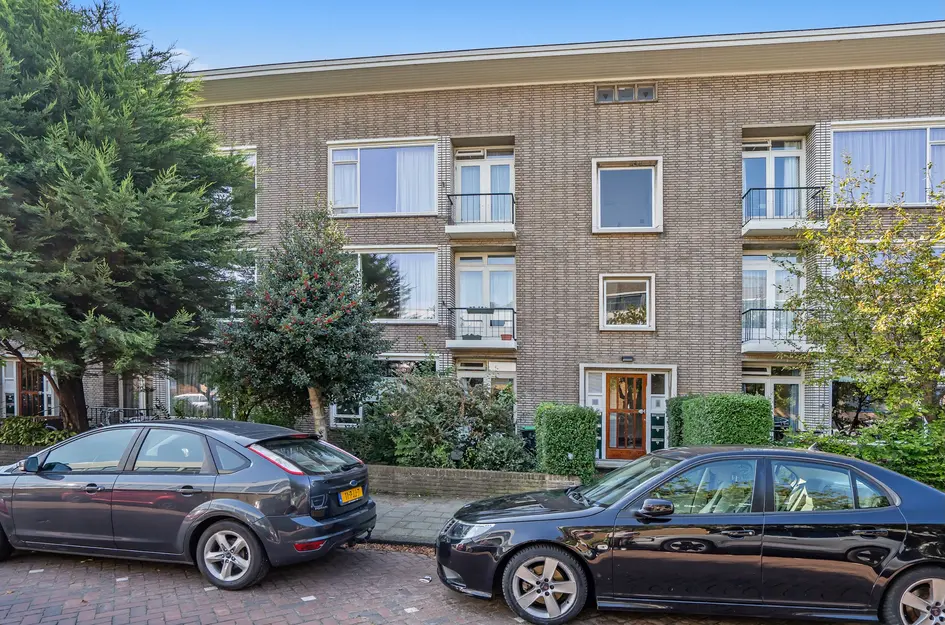
Situated in one of the most desirable sections of the peaceful, tree-lined Wilhelminastraat, just moments from the beautiful Haagse Bos, this charming and surprisingly spacious apartment occupies the top floor of an attractive residential building in the popular Bezuidenhout neighbourhood.
The apartment is characterised by its generous proportions, abundant natural light and charming period features, creating a wonderful combination of timeless elegance, warmth and everyday comfort. Large windows allow daylight to flow effortlessly through the living spaces, enhancing the apartment's bright and welcoming atmosphere.
One of the property's most appealing features is the magnificent southwest-facing rear balcony, extending across the entire width of the apartment. Together with the second balcony facing northeast, this provides the luxury of enjoying the sun throughout the day, from the first rays of morning sunshine to the warm afternoon and evening sun. All three bedrooms benefit from direct access to a balcony, offering a delightful connection between indoor and outdoor living.
AN EXCEPTIONAL LOCATION COMBINING GREEN SURROUNDINGS WITH VIBRANT CITY LIVING
The location is equally impressive. Bezuidenhout is one of The Hague's most desirable residential neighbourhoods, renowned for its attractive architecture, welcoming atmosphere and excellent accessibility.
Just around the corner lies the magnificent Haagse Bos, offering a peaceful green retreat for leisurely walks, jogging and relaxation. The lively Theresiastraat, with its excellent selection of boutiques, speciality shops, supermarkets, cafés and restaurants is also within easy walking distance.
The vibrant city centre of The Hague, excellent public transport connections and major roads are all conveniently accessible, making this an ideal location for those seeking the perfect balance between peaceful residential living and the convenience of the city.
In short: a wonderfully spacious and characterful apartment in a prime location, where timeless charm, comfortable living, excellent accessibility and the vibrant atmosphere of The Hague come together beautifully.
LAYOUT:
Communal entrance. Well-maintained, secure communal entrance with staircase leading to the second floor.
Apartment entrance and hallway:
The apartment opens into a spacious entrance hall, providing access to the various rooms.
The hallway features a separate guest toilet with a charming black-and-white tiled floor, white wall tiles and a small washbasin. There is also a practical enclosed utility cupboard housing the extensive electrical installation, washing machine connection and water heater.
Front bedroom and balcony:
At the front of the apartment is the first generously proportioned bedroom. This attractive room features a built-in wardrobe and elegant French doors opening onto the northeast-facing front balcony, where you can enjoy the delightful morning sunshine.
Living and dining room:
The inviting living and dining room is characterised by charming original details that create a warm and elegant atmosphere. The generous proportions provide ample space for a comfortable seating area and a substantial dining table, making this the perfect setting for relaxing evenings or entertaining family and friends.
Two built-in cupboards offer practical storage solutions without compromising the room's spacious feel, while the pleasant natural light further enhances its welcoming character.
Rear bedrooms and southwest-facing balcony:
At the peaceful rear of the apartment are two generously sized bedrooms, both enjoying direct access to the wonderful southwest-facing balcony. The first rear bedroom offers comfortable proportions and direct access to the balcony, creating a pleasant connection between the interior and outdoor space. The second rear bedroom also benefits from direct balcony access through elegant double French doors. The expansive balcony stretches across the full width of the apartment and provides a delightful outdoor retreat where you can relax, enjoy the afternoon sunshine or unwind during long summer evenings.
Separate kitchen:
The separate kitchen is conveniently positioned at the rear of the apartment and features a practical layout with a worktop, built-in storage cupboard and various appliances, including: Built-in fridge/freezer combination, dishwasher,
four-burner stainless steel gas hob, round stainless steel sink and a hood extractor. The kitchen also provides direct access to the sunny southwest-facing rear balcony, making outdoor dining or enjoying a drink in the evening sunshine particularly inviting.
Bathroom:
Accessible from the hallway, the bathroom features an authentic terrazzo floor, a washbasin with mirror, a comfortable shower and mechanical ventilation.
Private storage room:
On the ground floor, at the rear of the building, the apartment benefits from its own spacious private storage room, ideal for bicycles and additional belongings.
KEY FEATURES
Year of construction: 1956;
Situated on freehold land (no ground lease);
Active Homeowners' Association (VvE) with a monthly contribution of €255;
Advance payment for heating costs: €100 per month;
Energy efficiency rating B;
Approximately 93 m² of living space;
Three generously sized bedrooms;
Two balconies, including a spacious southwest-facing rear balcony extending across the entire width of the apartment;
Direct balcony access from all three bedrooms;
Private storage room on the ground floor at the rear of the building;
Due to the age of the property, an age clause, materials clause and non-owner-occupancy clause will be included in the purchase agreement;
Please refer to the floor plans for exact dimensions;
Completion date to be agreed upon.
A CHARMING AND SPACIOUS TOP-FLOOR APARTMENT WITH TWO BALCONIES, THREE BEDROOMS AND AN ENVIABLE LOCATION IN THE HEART OF BEZUIDENHOUT. AN EXCELLENT OPPORTUNITY TO ENJOY COMFORTABLE CITY LIVING IN ONE OF THE HAGUE'S MOST SOUGHT-AFTER NEIGHBOURHOODS!
Interesse in dit huis? Schakel direct uw eigen NVM-aankoopmakelaar in. Uw NVM-aankoopmakelaar komt op voor uw belang en bespaart u veel tijd, geld en zorgen.
Bovenstaande informatie is door ons met de hoogst nodige zorgvuldigheid samengesteld. Door ons wordt echter geen enkele aansprakelijkheid aanvaard voor enige onvolledigheid, onjuistheid of anderszins, dan wel de gevolgen daarvan. Alle opgegeven maten en oppervlakten zijn indicatief. De woning is gemeten met gebruikmaking van de Meetinstructie, die is gebaseerd op de normen zoals vastgelegd in NEN 2580. De Meetinstructie is bedoeld om een meer eenduidige manier van meten toe te passen voor het geven van een indicatie van gebruiksoppervlakte. De Meetinstructie sluit verschillen in meetuitkomsten niet volledig uit, door bijvoorbeeld interpretatieverschillen, afrondingen of beperkingen bij het uitvoeren van de meting. Hoewel wij de woning zorgvuldig hebben opgemeten, wordt noch door ons kantoor, noch door de verkoper enige aansprakelijkheid aanvaard voor afwijkingen in de opgegeven maten. Koper wordt in de gelegenheid gesteld om de opgegeven maten te (laten) controleren.
- Beoordeeld met een 9,4 op funda.nl
- Rijswijk 070 399 51 41
- Ypenburg 070 390 87 88
Wilhelminastraat 37
'S-GRAVENHAGE
vraagprijs€ 495.000,- k.k.
Omschrijving
Kenmerken
Overdracht
- Vraagprijs
- € 495.000 k.k.
- Status
- Beschikbaar
- Aanvaarding
- In overleg
- Bijdrage VvE
- € 255,00 per maand
Bouw
- Soort woning
- Appartement
- Soort appartement
- Portiekflat
- Bouwjaar
- 1956
- Soort dak
- Plat dak
Energie
- Energielabel
- B
- Isolatie
- Volledig geïsoleerd
- Verwarming
- Blokverwarming
- Warm water
- Elektrische boiler eigendom
Oppervlakten en inhoud
- Oppervlakte wonen
- 93 m²
- Oppervlakte overige inpandige ruimte
- 1 m²
- Oppervlakte gebouwgebonden buitenruimte
- 8 m²
- Oppervlakte externe bergruimte
- 6 m²
- Inhoud
- 306 m³
Indeling
- Aantal kamers
- 4
- Aantal slaapkamers
- 3
- Aantal badkamers
- 1
- Badkamervoorzieningen
- Douche en wastafel
- Aantal woonlagen
- 1 woonlaag
- Gelegen op
- 3e woonlaag
- Voorzieningen
- Mechanische ventilatie en tv-kabel
Buitenruimte
- Ligging
- Aan rustige weg en in centrum
- Tuin
- Geen tuin
Bergruimte
- Schuur/berging
- Aangebouwd steen
Garage
- Soort garage
- Geen garage
Vereniging van Eigenaren
- Inschrijving KvK
- Ja
- Jaarlijkse vergadering
- Ja
- Periodieke bijdrage
- Ja (€ 255,00 per maand)
- Reservefonds aanwezig
- Ja
- Onderhoudsplan
- Ja
- Opstalverzekering
- Ja
Foto's
Plattegronden